

James Finch
Call: (804) 930-4257
BEDS4
BATHS2 full 1 partial
SQUARE FEET2,276
MLS#2602153
STATUSPending
PROPERTY TYPEResidential - Single Family
SUBDIVISIONRunning Man
Property Description
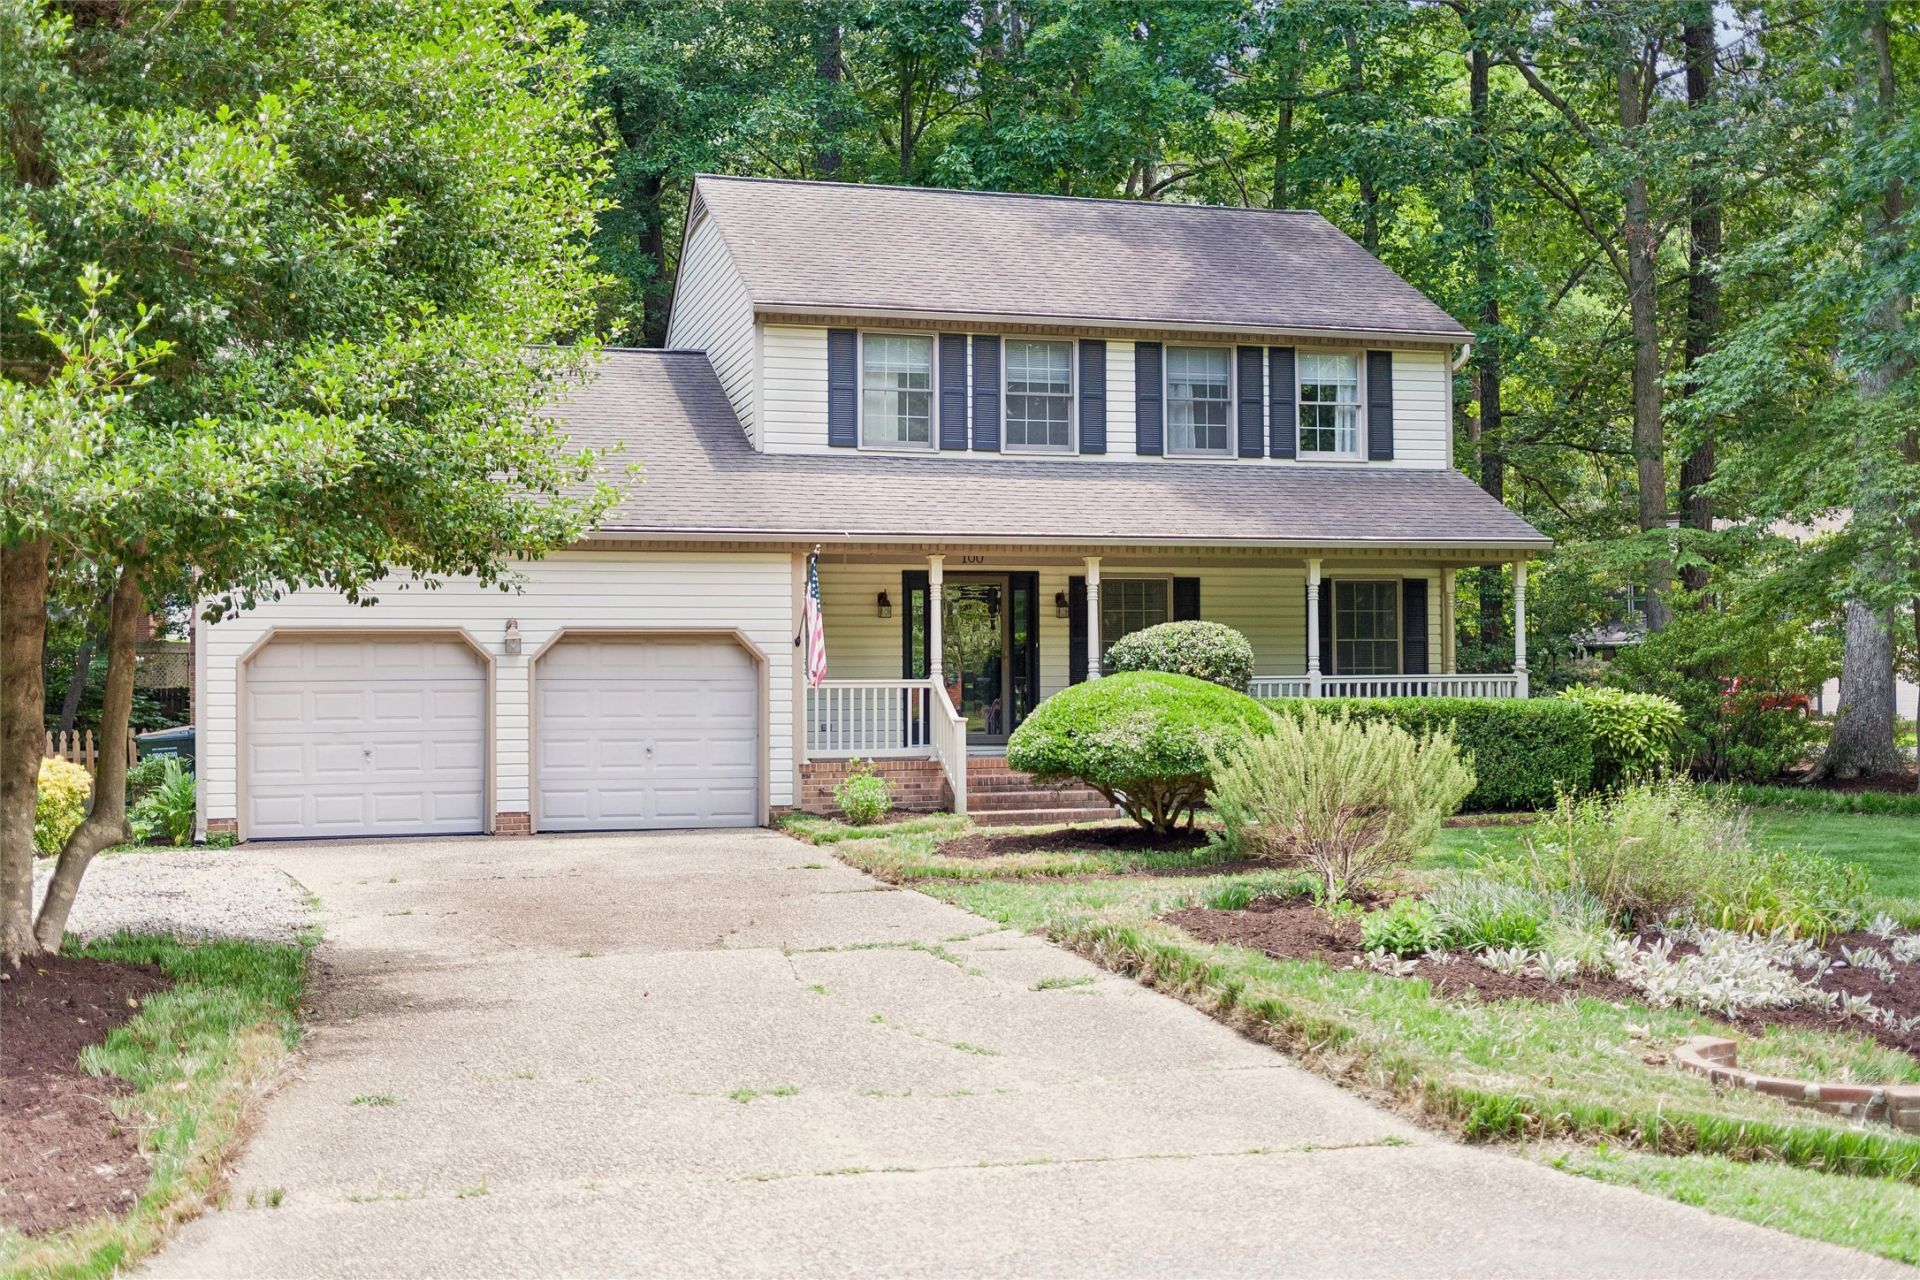
Welcome to 100 Accomac Turning! This beautifully updated 4-bedroom, 2.5-bath home is located in the sought-after Running Man community and zoned for Tabb schools. The renovated kitchen features soft-close cabinetry, granite countertops, an updated sink, and stylish backsplash. Luxury vinyl plank flooring extends through most of the first floor, and large windows create a bright, airy atmosphere while bringing the outdoors in. Bathrooms have been tastefully updated, including a stunning primary bath remodel with a tiled shower, granite-topped vanity, and custom closet system. Additional improvements include a new upstairs AC (2024), irrigation system, French drains, fencing, landscaping, screened porch, deck, and driveway extension. Enjoy the oversized front and backyard with plenty of room to play, entertain, or unwind with your morning coffee while listening to the birds. Running Man residents enjoy exceptional amenities, including a pool, clubhouse, playgrounds, fitness trail, and year-round neighborhood events. Move-in ready and packed with updates, this home offers the perfect blend of comfort, style, and community.
Property Features
Property Type: Residential - Single Family
Basement: Crawl Space
Cooling: Central Air, Zoned
Fireplaces: 1
Garage: 2 car attached
Heating: Electric, Heat Pump, Zoned
Home Style: Colonial
Lot Size: 0.42 Acres
Stories: 2.0
Taxes: $4,082
Year Built: 1985
Amenities
Bookcases
Built-in Features
Bay Window
Dining Area
Separate/Formal Dining Room
Eat-in Kitchen
Granite Counters
Pantry
Walk-In Closet(s)
Deck
Lighting
Paved Driveway
Feature Descriptions
Appliances: Dishwasher, Electric Cooking, Electric Water Heater, Disposal, Microwave, Range, Refrigerator
Community Features: Community Pool, Lake, Playground, Park, Pond, Pool, Trails/Paths
Days on Site: 28
Exterior: Drywall, Frame, Vinyl Siding
Fencing: Back Yard
Fireplace: Wood Burning
Flooring: Carpet, Vinyl, Wood
HOA Fee: 19/ Monthly
Laundry: Washer Hookup, Dryer Hookup
Parcel#: V03A-0909-4785
Parking: Attached, Direct Access, Driveway, Garage, Garage Door Opener, Paved, Two Spaces
Parking Notes: Attached, Direct Access, Driveway, Garage, Garage Door
Patio/Porch: Deck
Pool: None, Community
Security: Smoke Detector(s)
Sewer: Public Sewer
Swimming Pool: Yes
Water: Public
Local Schools
High School: Tabb
Middle School: Tabb
Elementary School: Mt. Vernon
Listed By / Shown By
Listed By
Agency Name: Keller Williams Williamsburg
Agency Phone: (757) 963-5455
Shown By
Agent Name: James Finch
Agent Phone: (804) 930-4257
Agency Title: Napier Realtors ERA

Estimate Your Payment
Estimated Payment
$ 1,762.40 per month $1,257.45 Principal & Interest $340.17 Property Tax $164.79 Homeowner's Insurance