

James Finch
Call: (804) 930-4257
BEDS3
BATHS2 full
SQUARE FEET2,527
MLS#2617420
STATUSActive
PROPERTY TYPEResidential - Single Family
SUBDIVISIONLevelgreen
Property Description
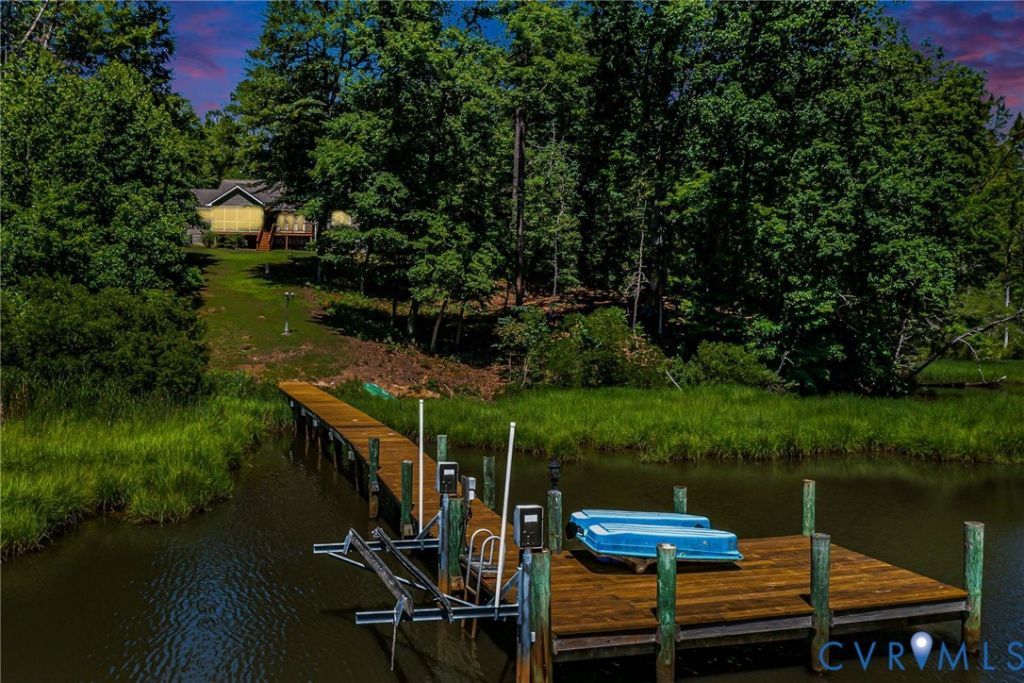
Tucked among 3.41 wonderfully private acres in Kinsale on Virginia's Northern Neck, this waterfront home offers the kind of peace that is hard to find and even harder to give up. Three bedrooms, two baths, and easy single-level living come together in a layout designed for comfortable everyday living. The spacious interior features an inviting Great Room with vaulted ceilings and corner fireplace, formal dining room and large family room invites everyone to gather and unwind. Three bedrooms and two full baths round out the floor plan, including a generous primary suite that feels like a true retreat-complete with a walk-in closet and a luxurious bath featuring a jetted tub and a separate shower. Outside features a screened porch, waterside deck, pier with boat lift, plus a detached garage and separate storage shed providing ample space for storage, water toys or vehicles! Low maintenance, beautifully laid out, and wrapped in natural tranquility, this home checks every box for waterfront living. Call today for details or to schedule your private showing!
Property Features
Property Type: Residential - Single Family
Basement: Crawl Space
Cooling: Central Air, Electric
Fireplaces: 1
Garage: 3
Heating: Electric, Heat Pump
Home Style: Transitional
Lot Size: 3.41 Acres
Roof Type: Composition
Stories: 1.0
Taxes: $2,853
Year Built: 2002
Feature Descriptions
Appliances: Dryer, Electric Cooking, Electric Water Heater, Refrigerator, Range Hood, Stove, Washer
Body of Water: Kinsale Branch of the Yeocomico River
Days on Site: 72
Exterior: Boat Lift, Deck, Dock, Porch
Exterior: Drywall, Frame, Vinyl Siding
Fireplace: Gas
Floor Features: Carpet, Ceramic Tile
Formal Dining: Yes
Interior: Bedroom on Main Level, Ceiling Fan(s), Cathedral Ceiling(s), Separate/Formal Dining Room, Fireplace, Granite Counters, Jetted Tub, Main Level Primary, Pantry, Walk-In Closet(s)
Lot: Waterfront
Parcel#: 55A-25
Parking: Detached, Garage, Off Street
Patio/Porch: Screened, Deck, Porch
Sewer: Septic Tank
Special View Info: Water
Water: Community/Coop, Shared Well
Water Features: Creek, Boat Ramp/Lift Access, Waterfront
Local Schools
High School: Washington and Lee
Middle School: Montross
Elementary School: Cople Elementary
Listed By / Shown By
Listed By
Agency Name: Shore Realty, Inc.
Shown By
Agent Name: James Finch
Agent Phone: (804) 930-4257
Agency Title: Napier Realtors ERA

Estimate Your Payment
Estimated Payment
$ 1,556.78 per month $1,166.20 Principal & Interest $237.75 Property Tax $152.83 Homeowner's Insurance