

James Finch
Call: (804) 930-4257
BEDS4
BATHS2 full 1 partial
SQUARE FEET2,189
MLS#2602085
STATUSPending
PROPERTY TYPEResidential - Single Family
SUBDIVISIONYork Colony
Property Description
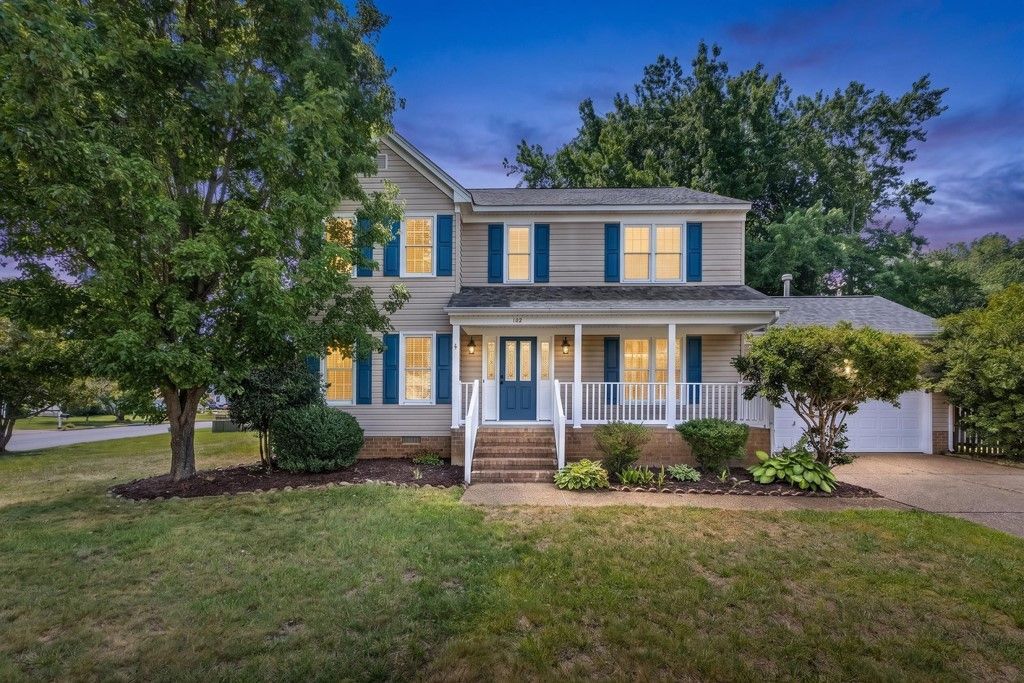
This beautiful, well-maintained home is located in York Colony, one of the area's most desirable communities, within the sought-after Tabb School District. Offering nearly 2,200 sq ft of living space, this 4-BR, 2.5-BA home combines timeless craftsmanship w/comfortable everyday living. The inviting front porch welcomes you into a bright interior featuring hardwood flrs throughout. The 1st flr offers a FLR & FDR, spacious Fam Rm highlighted by a gas FP & is open to a casual dining area & kit featuring SS appl granite Cntp's & oak cabinetry. A door from the Fam Rm leads to a covered porch & deck, creating the perfect space for outdoor entertaining & relaxation. The primary suite includes a private ensuite BA w/a dual-sink vanity, soaking tub, & sep shower. Three add???l BRs & laundry complete the 2nd flr. HVAC (2024), washer (2025), dryer (2019), kit appliances (2022) & more.
Property Features
Property Type: Residential - Single Family
Basement: Crawl Space
Cooling: Central Air
Garage: 2 car attached
Heating: Forced Air, Natural Gas
Home Style: Two Story, Transitional
Lot Size: 0.29 Acres
Roof Type: Asphalt, Shingle
Stories: 2.0
Taxes: $4,072
Year Built: 1998
Amenities
Bay Window
Ceiling Fan(s)
Dining Area
Separate/Formal Dining Room
Eat-in Kitchen
Granite Counters
High Ceilings
Deck
Enclosed Porch
Patio
Paved Driveway
Feature Descriptions
Appliances: Dishwasher, Electric Cooking, Disposal, Gas Water Heater, Microwave, Range, Refrigerator
Days on Site: 30
Exterior: Drywall, Frame, Vinyl Siding
Fencing: Back Yard
Fireplace: Gas
Flooring: Vinyl, Wood
HOA Fee: 17/ Monthly
Laundry: Dryer Hookup
Parcel#: V04C-2468-0306
Parking: Attached, Driveway, Garage, Off Street, Oversized, Paved
Parking Notes: Attached, Driveway, Garage, Off Street, Oversized, Pave
Patio/Porch: Deck, Front Porch, Patio, Porch, Screened
Sewer: Public Sewer
Water: Public
Local Schools
High School: Tabb
Middle School: Tabb
Elementary School: Tabb
Listed By / Shown By
Listed By
Agency Name: Liz Moore & Associates-1
Agency Phone: (757) 873-2707
Shown By
Agent Name: James Finch
Agent Phone: (804) 930-4257
Agency Title: Napier Realtors ERA

Estimate Your Payment
Estimated Payment
$ 1,723.81 per month $1,224.06 Principal & Interest $339.33 Property Tax $160.42 Homeowner's Insurance