

James Finch
Call: (804) 930-4257
BEDS3
BATHS2 full 1 partial
SQUARE FEET2,415
MLS#2618581
STATUSActive
PROPERTY TYPEResidential - Townhouse
SUBDIVISIONHoney Meadows
Property Description
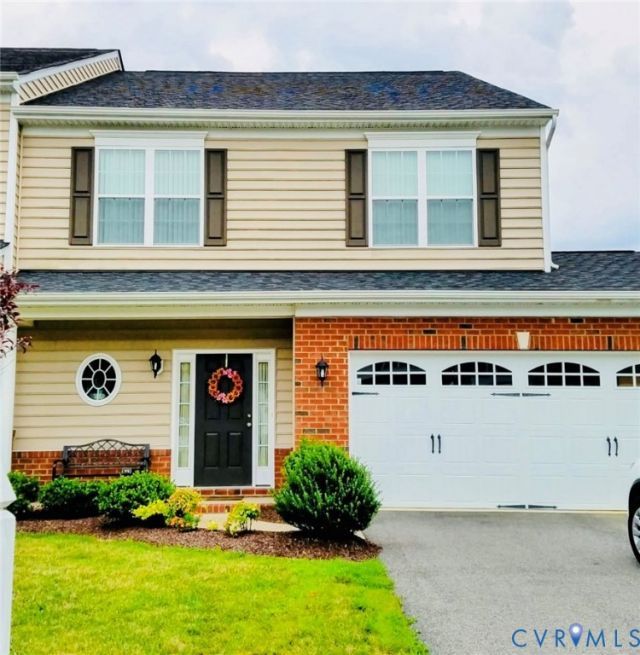
Move right into this beautifully maintained 3-bedroom, 2.5-bath townhouse offering 2,415 square feet of comfortable, open-concept living in the desirable Honey Meadows community! The spacious kitchen flows seamlessly into the family room, creating the perfect space for everyday living and entertaining. Features include hardwood floors, new carpet throughout the family room and upstairs, a spacious primary suite with a large walk-in closet, full bathrooms with tub/shower combinations, a covered front porch, fenced backyard with patio, and a 2-car garage. Enjoy low-maintenance living with a professionally managed HOA that includes landscaping, roof and siding maintenance, trash service, and access to the community clubhouse and swimming pool. Explore scenic walking trails in this park-like neighborhood, all within walking distance to top-rated Hanover County elementary, middle, and high schools. Conveniently located just minutes from shopping, dining, I-295 and I-95, and only 15 minutes to Ashland and 20 minutes to Short Pump and Downtown Richmond. Schedule your private showing today!
Property Features
Property Type: Residential - Townhouse
Cooling: Central Air
Fenced: Yes
Garage: 2 car attached
Heating: Forced Air, Natural Gas
Home Style: Row House, Two Story
Lot Size: 0.13 Acres
Roof Type: Composition, Shingle
Stories: 2.0
Taxes: $3,661
Year Built: 2012
Feature Descriptions
Appliances: Gas Water Heater
Days on Site: 8
Exterior: Paved Driveway
Exterior: Brick, Drywall, Frame, Vinyl Siding
Fencing: Back Yard, Fenced, Partial, Vinyl
Floor Features: Partially Carpeted, Wood
HOA Fee: 282.5/ Monthly
Interior: Eat-in Kitchen, Bath in Primary Bedroom, Walk-In Closet(s)
Laundry: Washer Hookup, Dryer Hookup
Parcel#: 7797-80-3127
Parking: Attached, Driveway, Garage, Off Street, Paved
Patio/Porch: Rear Porch, Patio
Sewer: Public Sewer
Water: Public
Local Schools
High School: Atlee
Middle School: Chickahominy
Elementary School: Cool Spring
Listed By / Shown By
Listed By
Agency Name: Joyner Fine Properties
Shown By
Agent Name: James Finch
Agent Phone: (804) 930-4257
Agency Title: Napier Realtors ERA

Estimate Your Payment
Estimated Payment
$ 1,525.69 per month $1,079.18 Principal & Interest $305.08 Property Tax $141.43 Homeowner's Insurance