

James Finch
Call: (804) 930-4257
BEDS5
BATHS5 full 1 partial
SQUARE FEET5,515
MLS#2622644
STATUSActive
PROPERTY TYPEResidential - Single Family
SUBDIVISIONBoscobel Trace
Property Description
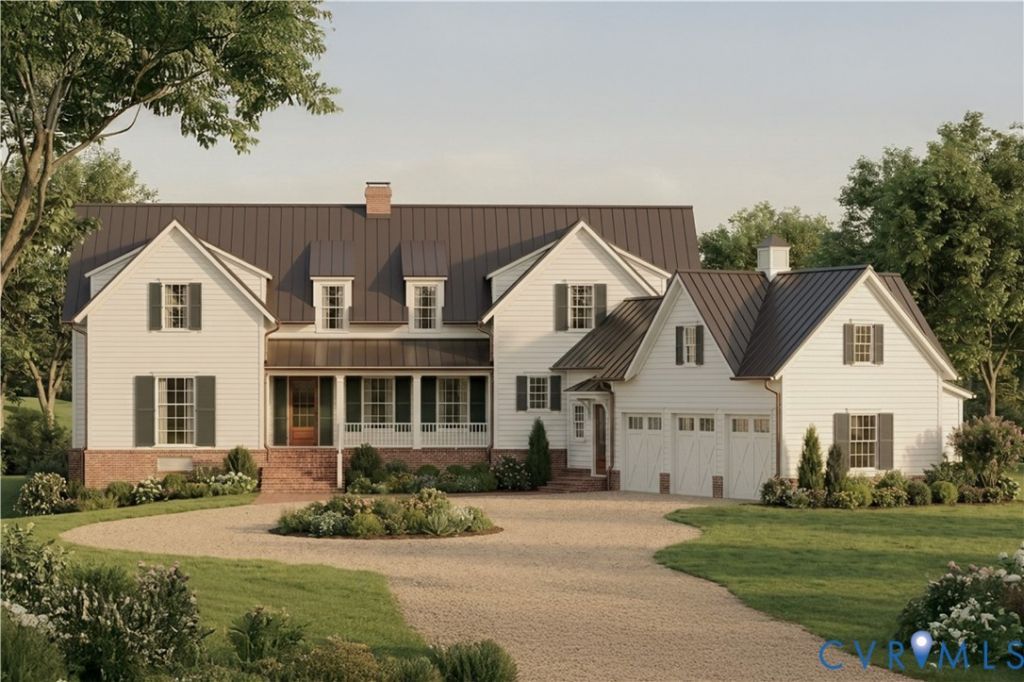
This is the Crozier being built by Spruce Homes in a new neighborhood of only 7 homesites in the heart of Manakin Sabot. It is the perfect melding of classic, character-rich design and finish with all you expect for today's luxury living. Designed by the nationally recognized Island Architects, this home has an open living concept in a 5515 square foot package featuring 5 bedrooms, 4.5 baths, a first floor primary bedroom/getaway, a first floor great room with Isokern wood burning fireplace, beamed ceiling kitchen that is anchored by a island that will seat 4-5, a formal dining room, a huge pantry prepped for a Wolf steam oven, and mudroom between the living area and the 3 car garage. The great room and dining room both have access to the covered outdoor living space. The second floor offers two bedrooms with ensuite baths, two bedrooms that share a bath, a lounge area between the 4 bedrooms and a huge bonus room with a full bath. The primary suite is planned for the ultimate retreat - large bed area, bath area with free standing tub, a zero entry, shower with rainhead and steam, two vanities and an in your dreams closet area. All of this and more set on 1.5 acre site minutes from everything west end, Short Pump and Rts 288 and 64.
Property Features
Property Type: Residential - Single Family
Basement: Crawl Space
Cooling: Electric, Heat Pump, Zoned
Fireplaces: 1
Garage: 3 car attached
Heating: Electric, Heat Pump, Zoned
Home Style: Two Story
Lot Size: 1.50 Acres
Roof Type: Metal
Stories: 2.0
Taxes: $1,714
Year Built: 2026
Feature Descriptions
Appliances: Dishwasher, Microwave, Tankless Water Heater
Exterior: Brick, Block, Drywall, HardiPlank Type
Exterior: Paved Driveway
Fencing: None
Fireplace: Masonry, Wood Burning
Floor Features: Ceramic Tile, Wood
Formal Dining: Yes
Interior: Beamed Ceilings, Bedroom on Main Level, Separate/Formal Dining Room, En Suite Bathroom, Full Bath on Main Level, Fireplace, Granite Counters, High Ceilings, Kitchen Island, Main Level Primary, Pantry, Walk-In Closet(s)
Laundry: Washer Hookup, Dryer Hookup
Lot: Corner Lot, Cul-De-Sac
Parcel#: 58-59-0-7-0
Parking: Attached, Circular Driveway, Direct Access, Driveway, Garage, Garage Door Opener, Off Street, Paved
Patio/Porch: Front Porch, Patio
Sewer: Septic Tank
Water: Well
Room Sizes
Additional Room: 26.0 x 12.0 Level - First
Additional Room: 35.0 x 24.0 Level - Second
Additional Room: 14.9 x 20.2 Level - Second
Bedroom 5: 12.8 x 12.9 Level - Second
Bedroom 4: 16.8 x 12.9 Level - Second
Bedroom 3: 13.8 x 12.9 Level - Second
Bedroom 2: 15.8 x 12.9 Level - Second
Primary Bedroom: 19.0 x 14.0 Level - First
Dining Room: 19.0 x 13.0 Level - First
Kitchen: 23.0 x 21.0 Level - First
Great Room: 21.0 x 18.4 Level - First
Foyer: 19.5 x 7.7 Level - First
Local Schools
High School: Goochland
Middle School: Goochland
Elementary School: Randolph
Listed By / Shown By
Listed By
Agency Name: Shaheen Ruth Martin & Fonville
Agency Contact: info@srmfre.com
Shown By
Agent Name: James Finch
Agent Phone: (804) 930-4257
Agency Title: Napier Realtors ERA

Estimate Your Payment
Estimated Payment
$ 7,505.74 per month $6,509.78 Principal & Interest $142.83 Property Tax $853.13 Homeowner's Insurance