

James Finch
Call: (804) 930-4257
BEDS3
BATHS1 full 1 partial
SQUARE FEET1,394
MLS#2618197
STATUSActive
PROPERTY TYPEResidential - Single Family
Property Description
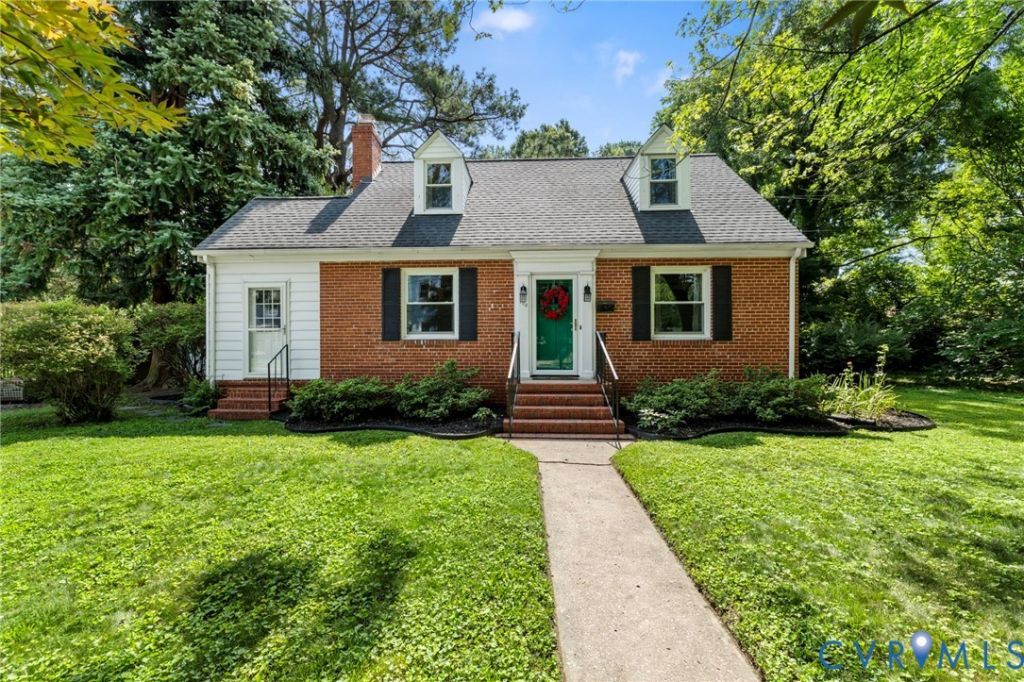
Welcome to 103 N James St in the heart of Ashland. This beautiful Brick cape style home is move-in ready and consists of 3 bedrooms & one and a half bathrooms 1,394 sqft of living space. The entire home was fully renovated in 2018, including an updated kitchen and energy-efficient vinyl windows. The first floor consists of new hardwood floors installed in 2024.The roof was installed in 2019. The kitchen has stainless steel appliances & ample cabinet space. The second floor features two bedrooms and a half bath. The exterior of home features a level landscaped lot, off-street driveway for parking & a fully fenced back yard that is perfect for pets or children. The back yard has a fabulous brick patio, & 2 detached storage sheds. Centrally located near downtown Ashland, Randolph Macon College, the new Ashland Elementary School & I-95.
Property Features
Property Type: Residential - Single Family
Basement: Crawl Space
Cooling: Central Air
Fireplaces: 1
Heating: Electric
Home Style: Cape Cod
Lot Size: 0.21 Acres
Roof Type: Shingle
Stories: 1.0
Taxes: $2,468
Year Built: 1949
Feature Descriptions
Appliances: Dryer, Dishwasher, Electric Water Heater, Microwave, Refrigerator, Washer
Exterior: Storage, Shed, Unpaved Driveway
Exterior: Brick, Plaster
Fencing: Back Yard, Partial
Fireplace: Wood Burning
Floor Features: Vinyl, Wood
Formal Dining: Yes
Interior: Bedroom on Main Level, Separate/Formal Dining Room, Granite Counters
Parcel#: 7870-61-4827
Parking: Driveway, No Garage, Off Street, Unpaved
Patio/Porch: Patio
Sewer: Public Sewer
Water: Public
Room Sizes
Bedroom 2: 12.0 x 10.0 Level - Second
Primary Bedroom: 15.0 x 10.0 Level - Second
Foyer: 12.0 x 8.0 Level - First
Laundry: 7.0 x 7.0 Level - First
Bedroom 3: 10.5 x 12.0 Level - First
Kitchen: 12.0 x 12.0 Level - First
Dining Room: 12.0 x 12.0 Level - First
Living Room: 14.0 x 12.0 Level - First
Local Schools
High School: Hanover
Middle School: Liberty
Elementary School: Ashland
Listed By / Shown By
Listed By
Agency Name: Hometown Realty
Shown By
Agent Name: James Finch
Agent Phone: (804) 930-4257
Agency Title: Napier Realtors ERA

Estimate Your Payment
Estimated Payment
$ 1,187.26 per month $867.86 Principal & Interest $205.67 Property Tax $113.74 Homeowner's Insurance