

James Finch
Call: (804) 930-4257
BEDS5
BATHS4 full 1 partial
SQUARE FEET3,440
MLS#2602652
STATUSActive
PROPERTY TYPEResidential - Single Family
SUBDIVISIONGreenhouse
Property Description
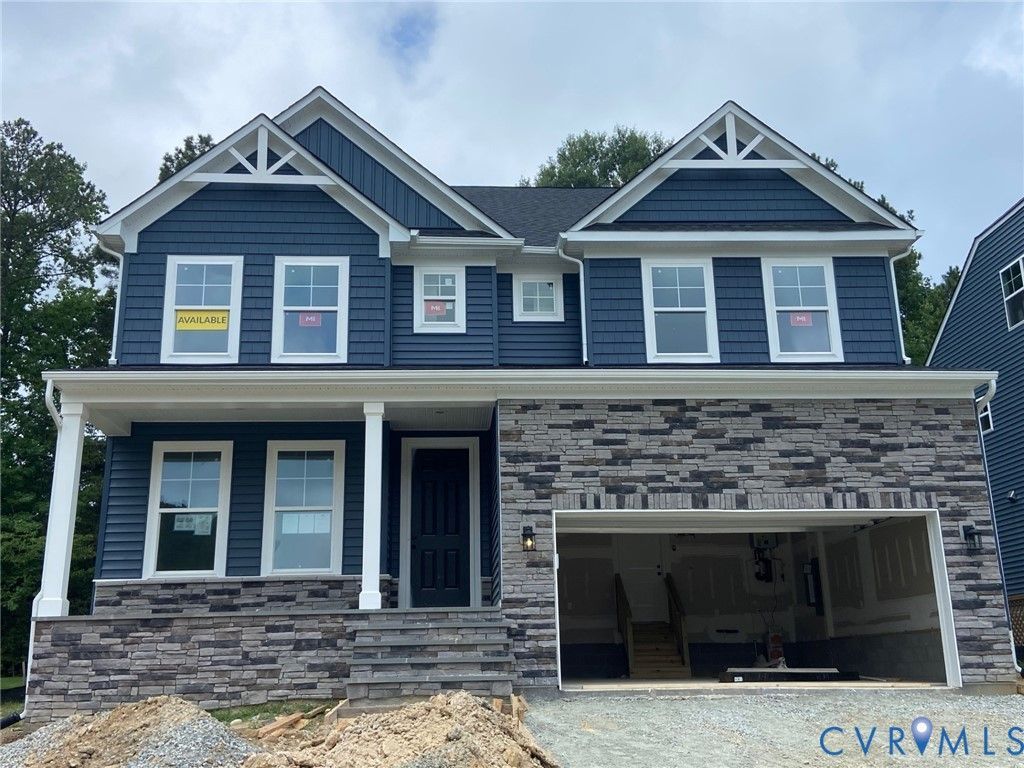
MOVE IN READY! Welcome to Greenhouse and to the Davidson floorplan by Eastwood Homes. This plan features a 1ST FLOOR GUEST SUITE, formal living room, open concept kitchen with large GRANITE ISLAND, SS appliances, butler's pantry and large walk-in pantry, extended eat in breakfast area, and family room. 18x12 wood deck. The 2nd floor features a LOFT, laundry room, 2 secondary bedrooms with walk in closets, and a primary bedroom with an adjacent sitting room. The 3rd floor is finished with a bedroom and full bath.
Property Features
Property Type: Residential - Single Family
Basement: Crawl Space
Cooling: Central Air, Zoned
Garage: 2
Heating: Natural Gas, Zoned
Home Style: Transitional
Lot Size: 0.17 Acres
Stories: 3.0
Taxes: $813
Year Built: 2026
Feature Descriptions
Appliances: Dishwasher, Exhaust Fan, Disposal, Microwave, Stove, Tankless Water Heater
Community Features: Common Grounds/Area
Days on Site: 163
Exterior: Block, Drywall, Frame, Vinyl Siding
Fencing: None
Floor Features: Ceramic Tile, Partially Carpeted, Vinyl
HOA Fee: 60/ Monthly
Interior: Bedroom on Main Level, Butlers Pantry, Double Vanity, Eat-in Kitchen, Granite Counters, High Ceilings, Kitchen Island, Loft, Bath in Primary Bedroom, Pantry, Recessed Lighting, Walk-In Closet(s)
Laundry: Washer Hookup, Dryer Hookup
Parcel#: 775-767-4506
Parking: Direct Access
Patio/Porch: Front Porch
Sewer: Public Sewer
Water: Public
Room Sizes
Additional Room: 11.4 x 12.4 Level - Second
Additional Room: 17.5 x 16.2 Level - Second
Additional Room: 10.1 x 13.1 Level - First
Primary Bedroom: 15.11 x 17.8 Level - Second
Kitchen: 12.6 x 13.9 Level - First
Bedroom 3: 14.10 x 11.10 Level - Second
Family Room: 15.6 x 19.5 Level - First
Bedroom 4: 13.5 x 17.1 Level - Third
Living Room: 12.11 x 13.0 Level - First
Bedroom 5: 11.4 x 11.9 Level - First
Local Schools
High School: Glen Allen
Middle School: Hungary Creek
Elementary School: Greenwood
Listed By / Shown By
Listed By
Agency Name: Long & Foster REALTORS
Shown By
Agent Name: James Finch
Agent Phone: (804) 930-4257
Agency Title: Napier Realtors ERA

Estimate Your Payment
Estimated Payment
$ 1,980.82 per month $1,691.41 Principal & Interest $67.75 Property Tax $221.66 Homeowner's Insurance