

James Finch
Call: (804) 930-4257
BEDS3
BATHS3 full 1 partial
SQUARE FEET2,499
MLS#2602444
STATUSActive
PROPERTY TYPEResidential - Single Family
SUBDIVISIONFords Colony
Property Description
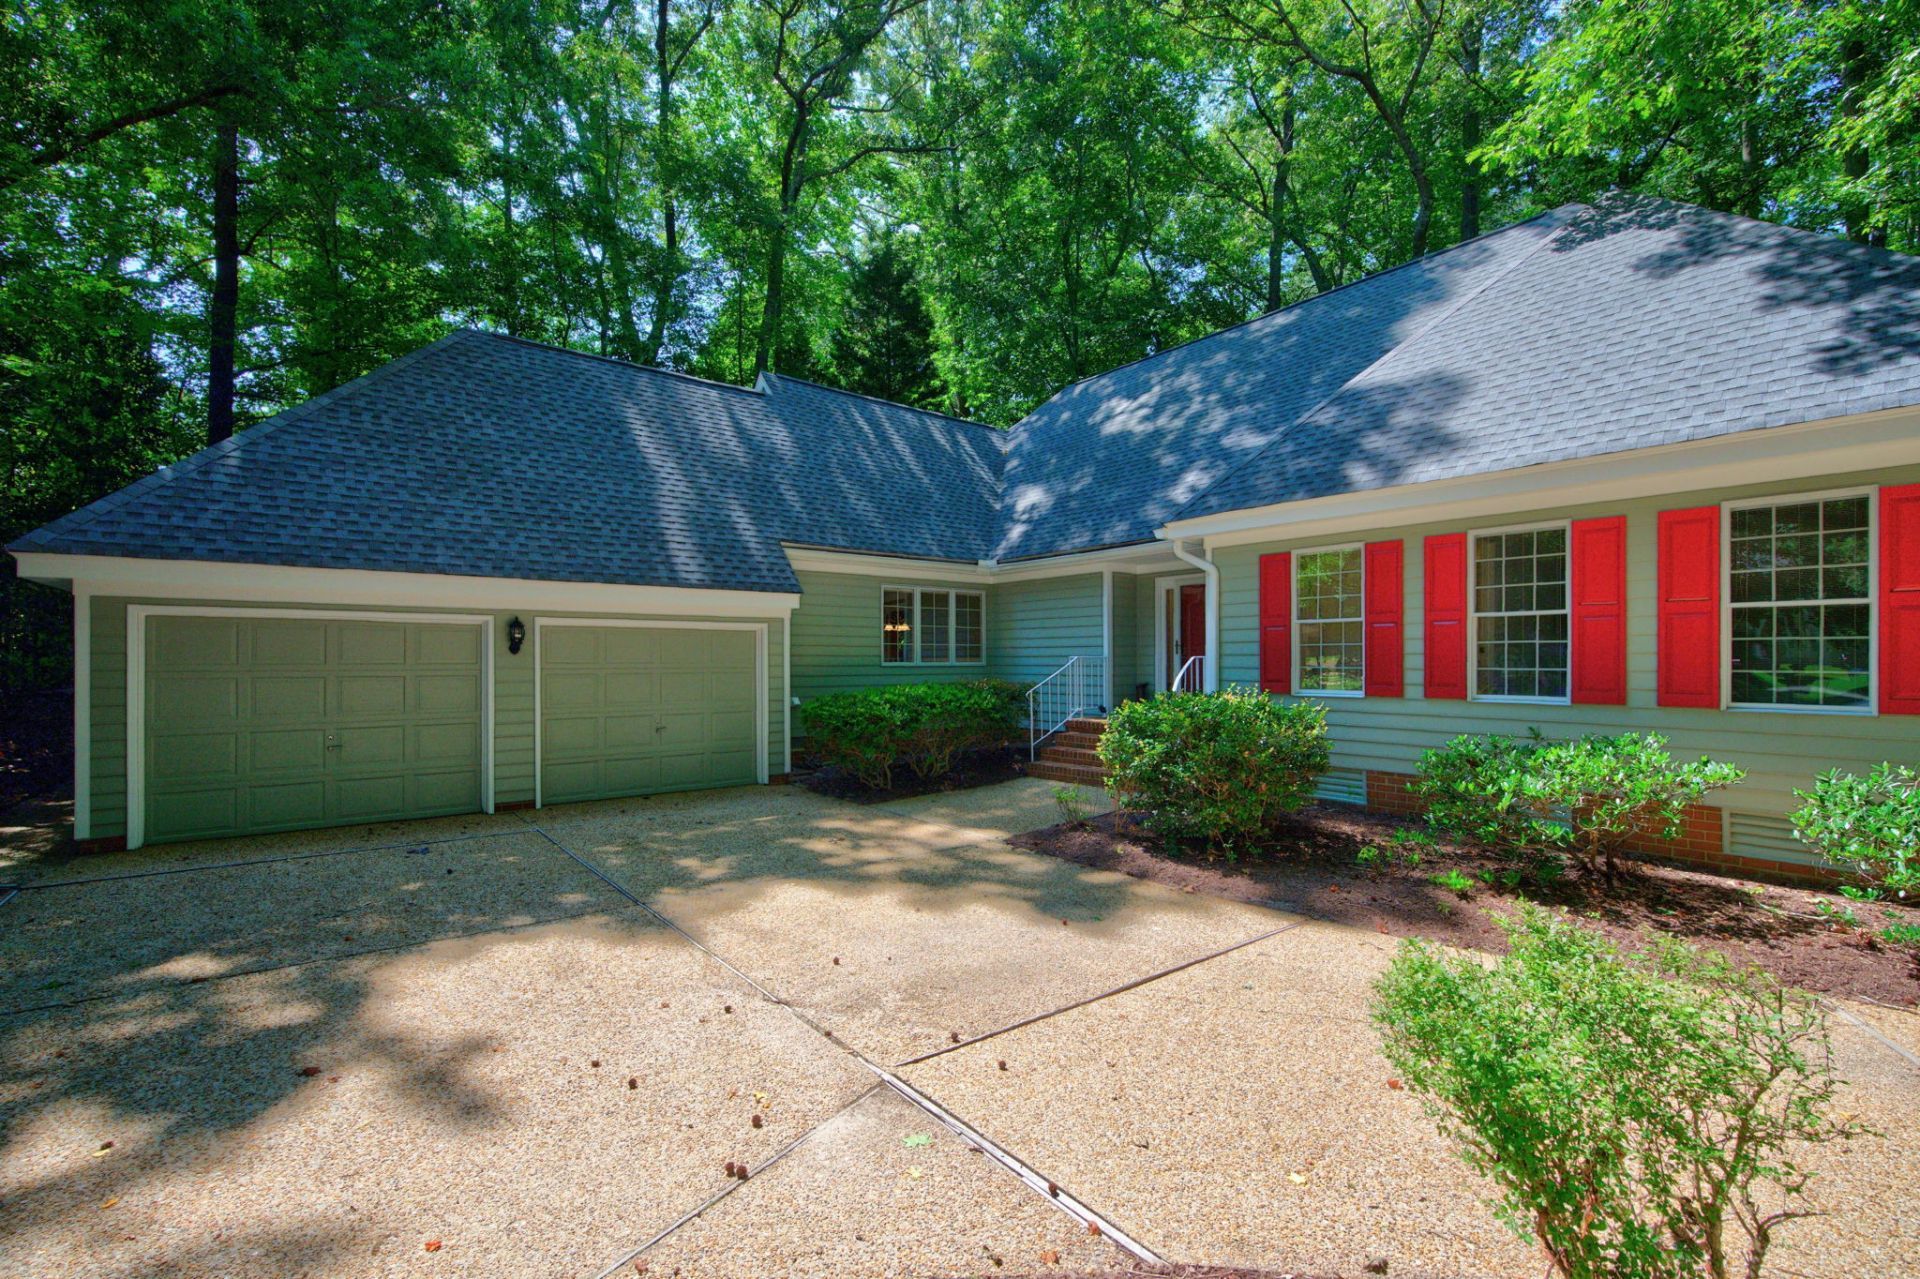
Enjoy easy living at 108 Baltusrol in the gated community of Ford's Colony. Designed for comfortable living, the functional floor plan offers an open living and dining area, a cozy family room, and a kitchen with plenty of workspace and storage. The primary suite provides a relaxing retreat, while additional bedrooms offer flexibility for guests, a home office, or hobbies. One of the home's best features is its private, wooded setting, creating a peaceful backdrop and a low-maintenance yard. Whether you're relaxing on the screen porch or enjoying the natural surroundings, you'll appreciate the privacy and ease of ownership. Ford's Colony residents enjoy golf, walking trails, pools, tennis, pickleball, clubhouse and over 60 interest clubs. This home offers the perfect combination of comfort, convenience, and lifestyle.
Property Features
Property Type: Residential - Single Family
Basement: Crawl Space
Cooling: Central Air, Heat Pump
Fireplaces: 1
Garage: 2 car attached
Heating: Forced Air, Heat Pump, Natural Gas
Home Style: Transitional
Lot Size: 0.38 Acres
Roof Type: Asphalt, Composition, Shingle
Stories: 2.0
Taxes: $4,010
Year Built: 1993
Amenities
Attic
Ceiling Fan(s)
Cathedral Ceiling(s)
Dining Area
Eat-in Kitchen
High Ceilings
Pantry
Recessed Lighting
Solid Surface Counters
Window Treatments
Deck
Enclosed Porch
Lighting
Paved Driveway
Feature Descriptions
Appliances: Dryer, Dishwasher, Disposal, Gas Water Heater, Microwave, Refrigerator, Washer
Association Amenities: Management
Community Features: Basketball Court, Clubhouse, Community Pool, Fitness, Golf, Gated, Lake, Playground, Park, Pond, Pool, Sports Field, Tennis Court(s), Trails/Paths
Days on Site: 1
Exterior: Cedar, Drywall, Frame
Fireplace: Gas, Stone
Flooring: Carpet, Tile, Wood
HOA Fee: 228/ Monthly
Laundry: Washer Hookup, Dryer Hookup
Parcel#: 37-2-04-0-0044
Parking: Attached, Driveway, Garage, Garage Door Opener, Off Street, Paved, Garage Faces Rear, Two Spaces, Garage Faces Side, Boat, RV Access/Parking
Parking Notes: Attached, Driveway, Garage, Garage Door Opener, Off St
Patio/Porch: Deck, Front Porch, Porch, Screened
Pool: None, Community
Security: Gated Community, Smoke Detector(s), Security Guard
Sewer: Community/Coop Sewer
Swimming Pool: Yes
Water: Public
Window: Window Treatments
Local Schools
High School: Lafayette
Middle School: James Blair
Elementary School: D. J. Montague
Listed By / Shown By
Listed By
Agency Name: BHHS RW Towne Realty LLC
Agency Phone: (757) 220-9500
Shown By
Agent Name: James Finch
Agent Phone: (804) 930-4257
Agency Title: Napier Realtors ERA

Estimate Your Payment
Estimated Payment
$ 1,882.27 per month $1,368.72 Principal & Interest $334.17 Property Tax $179.38 Homeowner's Insurance