

James Finch
Call: (804) 930-4257
BEDS4
BATHS2 full 1 partial
SQUARE FEET2,131
MLS#120973
STATUSActive
PROPERTY TYPEResidential - Single Family
SUBDIVISIONTOWN OF MONTROSS
Property Description
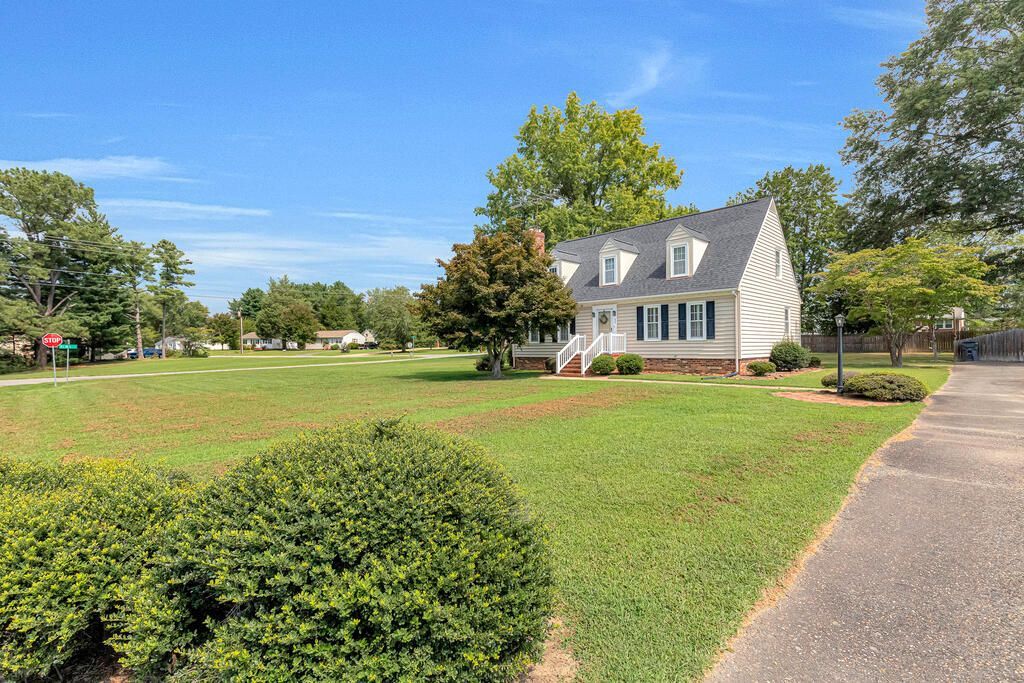
Built in 1978 by Dave and Frances O'Dell, this classic Cape Cod has been a special part of Montross for nearly five decades. The O'Dells raised their two sons here while becoming familiar faces in the community through the Blue & Gray grocery store, and Dave's many years of service as mayor of Montross. Today, the home offers an opportunity for a new owner to continue its story. Situated on two lots totaling 0.83+/- acre, the property enjoys a beautiful setting with mature shade trees, a paved driveway, and a convenient location in the heart of town—close to restaurants, shopping, and everyday necessities. The spacious home features 4 bedrooms, 2.5 baths, living room and dining room with hardwood floors, family room with fireplace, kitchen, utility room, and an unfinished basement offering additional storage and possibilities. While the interior is ready for updating, the home offers generous space, a desirable setting, and plenty of potential for a buyer ready to make it their own. Recent improvements include a roof replaced in 2019 and one heat pump replaced in 2022. Public water and sewer are connected, and the home is equipped with a generator. A whole-home inspection and termite inspection were recently completed, providing additional transparency and confidence for prospective buyers. A wonderful opportunity to bring new life to a well-loved Montross home in an exceptionally convenient location.
Property Features
Property Type: Residential - Single Family
Basement: Yes
Cooling: Heat Pump
Heating: Heat Pump
Home Style: Cape Cod
Lot Size: 0.83 Acres
Roof Type: Age 0-9 yrs, Composition
Stories: 1.5
Taxes: $2,101
Year Built: 1978
Feature Descriptions
Amperage: 200
Appliances: Dishwasher, Dryer, Microwave, Range, Refrigerator, Washer
Days on Site: 3
Dining: Dining Room
Exterior: Vinyl Siding
Exterior: Double Pane Windows, Patio, Paved Driveway, Screened Porch
Firplace: Family Room, Gas Logs
Flooring: Hardwood, Vinyl, Wall to Wall Carpet, Luxury Vinyl
Foundation: Basement
HOA Y/N: No
Interior: 1st Floor Bedroom, Dining Room, Fireplace, Pull Down Stairs, Walk-In Closets, Washer/Dryer Hookup
Lot Dimensions: .5-.9 acre
Miscellaneous: Basement, Generator
Road Surface: Paved
Rooms Total: 9
Sewer: Public Sewer
Storage: Attic, Shed, Other-See Remarks
Water: Public
Water Frontage: None
Water Heater: Electric
Zoning: Residential
Listed By / Shown By
Listed By
Agency Name: Bay River Realty
Agency Phone: 8045295000
Shown By
Agent Name: James Finch
Agent Phone: (804) 930-4257
Agency Title: Napier Realtors ERA

Estimate Your Payment
Estimated Payment
$ 1,054.86 per month $777.84 Principal & Interest $175.08 Property Tax $101.94 Homeowner's Insurance