

James Finch
Call: (804) 930-4257
BEDS3
BATHS2 full 1 partial
SQUARE FEET2,019
MLS#2607934
STATUSPending
PROPERTY TYPEResidential - Single Family
Property Description
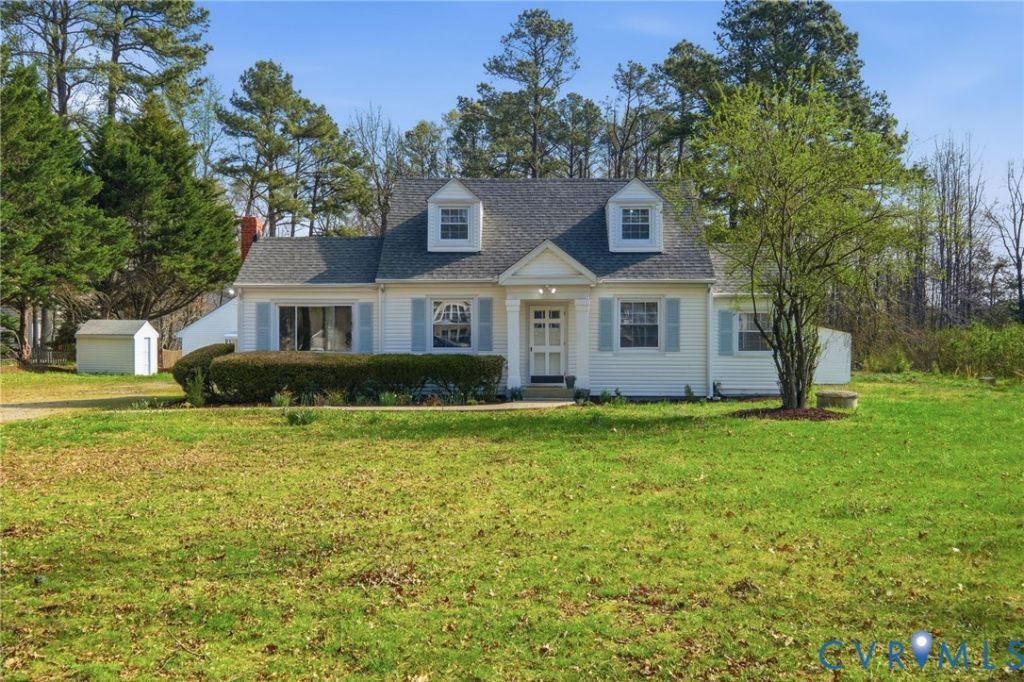
No HOA, an acre of land, and a mortgage that pays itself! Discover this rare Glen Allen opportunity featuring two independent homes on a private, sprawling 0.97-acre lot. With no restrictive HOA, there is plenty of room to park your boat, RV, or work trucks! The Main House (2 BR/1.5 BA) is a charming Cape Cod boasting a spacious floor plan, classic character, and a massive rear entertainment deck overlooking your huge yard. The Detached Cottage (1 BR/1 BA, 640 sqft) is ideal for long-term rental ($800-$1000/mo) or high-margin short-term rental ($1620+/mo) to heavily offset your mortgage. Enjoy peace of mind with a brand-new roof (2025), new HVAC (2025), and a BRAND NEW septic system for both units, being installed prior to closing! Buyers can step into homeownership with the ultimate peace of mind of newly updated systems. Unbeatable convenience near Route 1, minutes from shopping, dining, and major commuter routes. Live in one and let the second unit cut your housing costs in half!
Property Features
Property Type: Residential - Single Family
Cooling: Central Air, Electric
Heating: Forced Air, Natural Gas
Home Style: Cape Cod, Two Story
Lot Size: 0.97 Acres
Roof Type: Shingle
Stories: 1.0
Taxes: $3,068
Year Built: 1947
Feature Descriptions
Appliances: Dryer, Dishwasher, Electric Cooking, Electric Water Heater, Water Heater
Days on Site: 104
Exterior: Out Building(s), Storage, Shed, Unpaved Driveway
Exterior: Block, Drywall, Vinyl Siding
Fencing: None
Fireplace: Wood Burning
Floor Features: Partially Carpeted, Vinyl
Interior: Walk-In Closet(s)
Outbuilding(s): Yes
Parcel#: 7777-98-9715
Parking: Driveway, No Garage, Oversized, Unpaved
Sewer: Septic Tank
Water: Public
Room Sizes
Kitchen: 11.25 x 7.75 Level - First
Primary Bedroom: 11.417 x 11.583 Level - First
Living Room: 16.75 x 10.5 Level - First
Bedroom 2: 11.5 x 14.33 Level - Second
Primary Bedroom: 12.167 x 12.417 Level - Second
Dining Room: 11.5 x 8.417 Level - First
Family Room: 12.83 x 11.75 Level - First
Kitchen: 11.5 x 14.583 Level - First
Living Room: 15.417 x 18.167 Level - First
Local Schools
High School: Patrick Henry
Middle School: Liberty
Elementary School: Elmont
Listed By / Shown By
Listed By
Agency Name: Long & Foster REALTORS
Agency Contact: (804) 340-7000
Shown By
Agent Name: James Finch
Agent Phone: (804) 930-4257
Agency Title: Napier Realtors ERA

Estimate Your Payment
Estimated Payment
$ 1,325.49 per month $945.87 Principal & Interest $255.67 Property Tax $123.96 Homeowner's Insurance