

James Finch
Call: (804) 930-4257
BEDS4
BATHS3 full
SQUARE FEET2,527
MLS#2616984
STATUSActive
PROPERTY TYPEResidential - Townhouse
Property Description
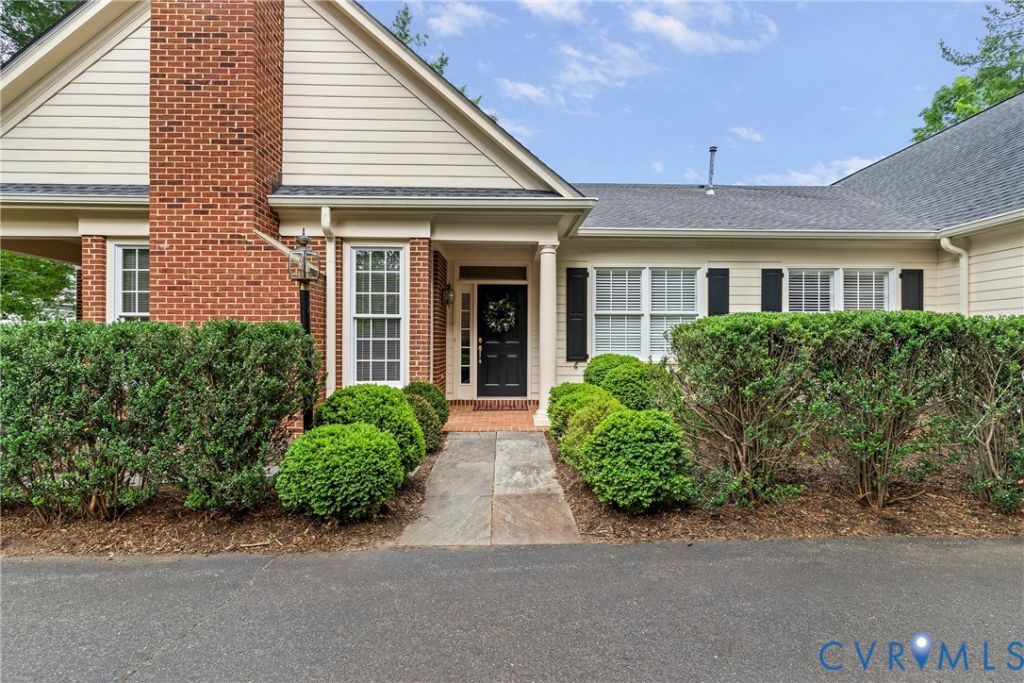
Welcome to this beautiful brick townhouse in Charlottesville's highly sought-after Ednam subdivision. Offering 2,527 square feet of refined living space, this 4-bedroom, 3-bathroom home features gorgeous new hardwood floors, custom recessed lighting, Hunter Douglas shutters downstairs, Hunter Douglas (Aria) blinds upstairs, and fresh professional paint throughout. The thoughtful layout boasts two bedrooms. One being the main-level primary suite with two walk-in closets and double vanity, alongside an additional main-floor full bath. The open interior is accented by elegant crown molding, a dual gas/wood-burning fireplace, and a bright eat-in kitchen with an island and pantry. Upstairs hosts the two remaining bedrooms and a full bath, providing an ideal layout for family or guests. Modern essentials include high-speed fiber internet, a 2-car attached garage, and a private patio and porch. Enjoy effortless, low-maintenance living with a comprehensive monthly HOA that handles all grounds maintenance, snow removal, and trash. Perfectly situated in the premier Western Albemarle school district, this turn-key gem is ready for you.
Property Features
Property Type: Residential - Townhouse
Cooling: Central Air
Fireplaces: 1
Garage: 2 car attached
Heating: Electric, Forced Air
Home Style: Row House, Two Story
Lot Size: 0.15 Acres
Roof Type: Shingle
Stories: 1.0
Taxes: $11,814
Year Built: 1998
Feature Descriptions
Appliances: Dryer, Dishwasher, Electric Water Heater, Refrigerator, Stove, Washer
Days on Site: 23
Exterior: Brick, Brick Veneer, Drywall
Fencing: None
Fireplace: Gas, Wood Burning
Floor Features: Carpet, Ceramic Tile, Wood
HOA Fee: 455/ Monthly
Interior: Bay Window, Dining Area, Double Vanity, Eat-in Kitchen, Bath in Primary Bedroom, Pantry, Recessed Lighting, Walk-In Closet(s)
Parcel#: 059D2-06-0B-01900
Parking: Attached, Garage
Sewer: Public Sewer
Water: Public
Local Schools
High School: Western Albemarle
Middle School: Joseph T. Henley
Elementary School: Virginia L. Murray
Listed By / Shown By
Listed By
Agency Name: Keeton & Co Real Estate
Shown By
Agent Name: James Finch
Agent Phone: (804) 930-4257
Agency Title: Napier Realtors ERA

Estimate Your Payment
Estimated Payment
$ 4,433.11 per month $3,049.03 Principal & Interest $984.50 Property Tax $399.58 Homeowner's Insurance