

James Finch
Call: (804) 930-4257
BEDS4
BATHS2 full 1 partial
SQUARE FEET2,987
MLS#2602389
STATUSActive
PROPERTY TYPEResidential - Single Family
SUBDIVISIONMirror Lake Estates
Property Description
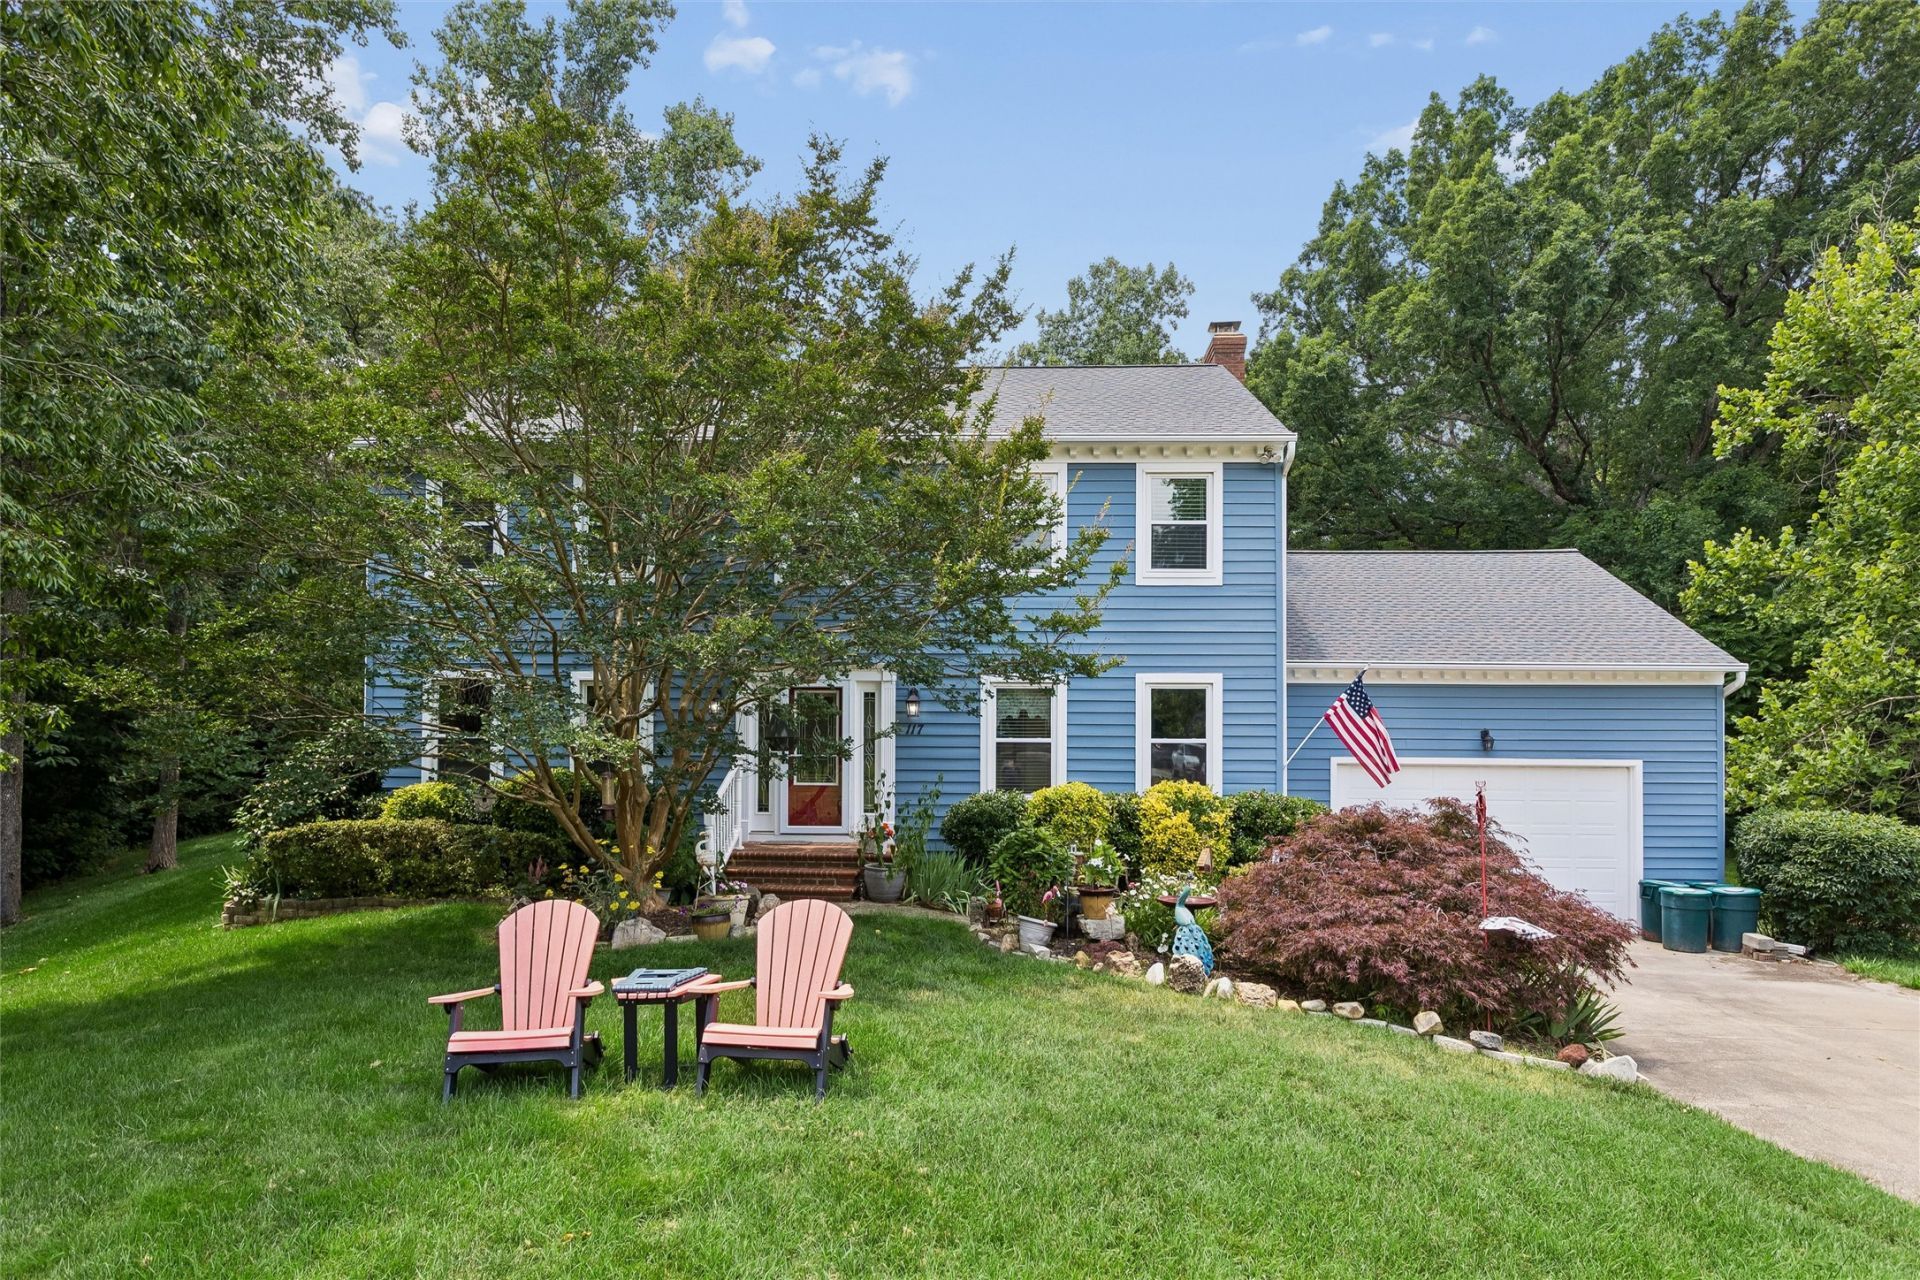
This is an absolutely gorgeous house in Mirror Lakes Estates that sits on a private 3 acres. The backyard is a quiet oasis with wooded scene. This home was built by local home builder for his own family and its' sturdy construction shows. The house has hardwood floors throughout the first floor and upstairs hallways with new upgrades on kitchen in 2020, new roof in 2020, the upstairs bedrooms recarpeted in 2021, new windows and doors in 2023, and new fireboxes for both fireplaces in last 2 years. the 4 bedrooms located upstairs feature the ensuite primary bedroom with walk in closet. The bonus room above the garage is finished and an ideal game/kids playroom. The exterior has been painted in the last 2-3 years and features screened-in and open back deck. The crawl space has been encapsulated and conditioned. Part of the backyard is fenced for those who have pets. Mirror Lakes does not have any HOA dues. This house has been well maintained and loved. It is a must see because it will not be on market long! There is a camera in the kitchen with audio.
Property Features
Property Type: Residential - Single Family
Basement: Crawl Space
Cooling: Heat Pump
Fireplaces: 2
Garage: 2 car attached
Heating: Electric, Heat Pump
Home Style: Farmhouse, Two Story
Lot Size: 2.96 Acres
Roof Type: Asphalt, Shingle
Stories: 2.0
Taxes: $4,412
Year Built: 1988
Amenities
Bay Window
Ceiling Fan(s)
Dining Area
Separate/Formal Dining Room
Double Vanity
Eat-in Kitchen
French Door(s)/Atrium Door(s)
Granite Counters
Jetted Tub
Kitchen Island
Pantry
Pull Down Attic Stairs
Recessed Lighting
Walk-In Closet(s)
Window Treatments
Central Vacuum
Deck
Enclosed Porch
Play Structure
Paved Driveway
Unpaved Driveway
Feature Descriptions
Appliances: Dryer, Dishwasher, Exhaust Fan, Electric Cooking, Electric Water Heater, Microwave, Range, Refrigerator, Range Hood, Stove, Water Heater, Washer
Community Features: Boat Facilities, Lake, Pond
Days on Site: 7
Door Features: French Doors, Insulated Doors, Sliding Doors
Exterior: Cedar, Drywall, Wood Siding
Fencing: Back Yard, Metal, Partial
Fireplace: Insert, Masonry, Wood Burning
Flooring: Carpet, Linoleum, Tile, Wood
Laundry: Washer Hookup, Dryer Hookup
Other Equipment: Intercom
Parcel#: 13-3-05-0-0022
Parking: Attached, Driveway, Garage, Garage Door Opener, Oversized, Paved, Unpaved
Parking Notes: Attached, Driveway, Garage, Garage Door Opener, Oversi
Patio/Porch: Deck, Front Porch, Porch, Screened
Pets Allowed: Chickens OK, Yes
Security: Smoke Detector(s)
Sewer: Septic Tank
Water: Well
Water Features: Creek, Lake
Window: Screens, Thermal Windows, Window Treatments
Local Schools
High School: Warhill
Middle School: Toano
Elementary School: Stonehouse
Listed By / Shown By
Listed By
Agency Name: Howard Hanna William E. Wood
Agency Phone: (757) 229-0550
Shown By
Agent Name: James Finch
Agent Phone: (804) 930-4257
Agency Title: Napier Realtors ERA

Estimate Your Payment
Estimated Payment
$ 2,003.87 per month $1,446.62 Principal & Interest $367.67 Property Tax $189.58 Homeowner's Insurance