

James Finch
Call: (804) 930-4257
BEDS3
BATHS3 full
SQUARE FEET2,621
MLS#2602344
STATUSActive Under Contract
PROPERTY TYPEResidential - Single Family
SUBDIVISIONQueens Lake
Property Description
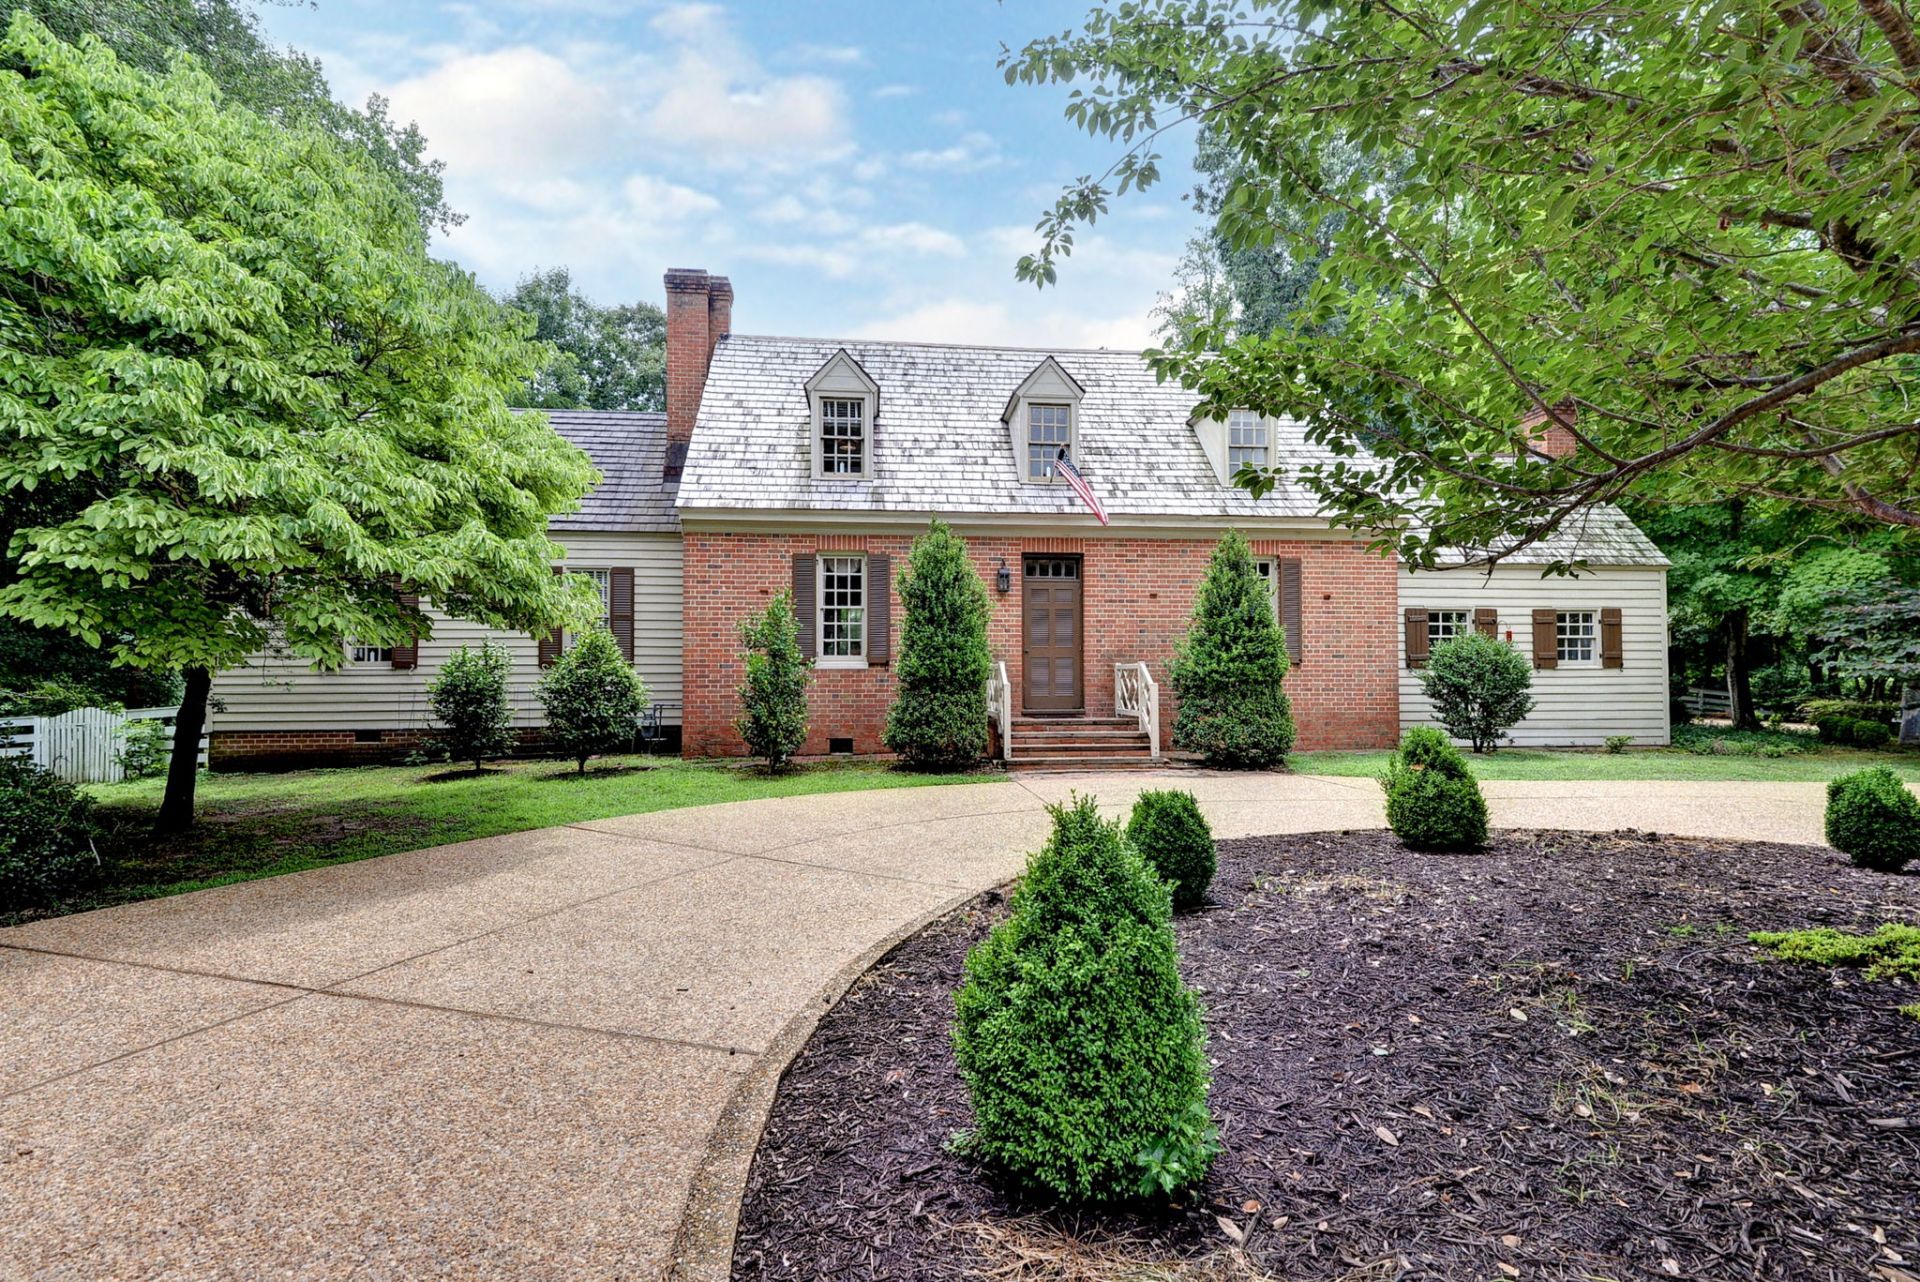
Nestled on a sprawling, private .96-acre lot, this one-of-a-kind custom home perfectly blends the timeless elegance of a traditional Colonial Williamsburg estate with the casual charm of Cape Cod architecture. From the moment you step inside, the exquisite craftsmanship is undeniable, highlighted by gorgeous, warm heart-of-pine floors that flow seamlessly throughout. Designed for both intimate family moments and grand entertaining, the main level features a formal living room centered around a cozy gas fireplace. Host unforgettable dinner parties in the formal dining room, where a breathtaking, authentic Murano glass chandelier serves as the ultimate conversation piece. The heart of the home is a darling gourmet kitchen, completely reimagined with quartz countertops, 2 deep pantries, premium new appliances, and a second gas fireplace that creates a warm, inviting hearth atmosphere. Retreat to the expansive primary suite, a luxurious haven boasting an en-suite bath and elegant French doors that open to a massive deck. Step outside into your own backyard paradise, where a stunning pergola with a ceiling fan overlooks the lush grounds. Garden enthusiasts will marvel at the impressive, fully equipped greenhouse featuring heat, air conditioning, and water for year-round cultivation. The outdoor oasis is completed by a charming chicken coop and a detached two-car garage offering tons of extra storage space. Combining historic architectural inspiration with modern, self-sustaining luxury, this property is a rare masterpiece. Queens Lake is a highly cherished community that offers many social events and amenities including a marina, tennis, pickleball, pools, clubhouse, lake access and more.
Property Features
Property Type: Residential - Single Family
Basement: Crawl Space, Walk-Out Access
Cooling: Electric, Heat Pump, Zoned, Attic Fan
Fireplaces: 1
Garage: 2
Heating: Electric, Heat Pump, Oil, Zoned
Home Style: Cape Cod, Colonial, Two Story
Lot Size: 0.96 Acres
Roof Type: Asphalt, Shingle, Wood
Stories: 2.0
Taxes: $4,079
Year Built: 1958
Amenities
Attic
Bookcases
Built-in Features
Ceiling Fan(s)
Dining Area
Separate/Formal Dining Room
Eat-in Kitchen
Granite Counters
Garden Tub/Roman Tub
High Ceilings
Kitchen Island
Pantry
Solar Tube(s)
Walk-In Closet(s)
Deck
Porch
Patio
Paved Driveway
Feature Descriptions
Accessibility: Accessible Full Bath, Accessible Bedroom, Accessible Kitchen
Appliances: Built-In Oven, Dryer, Dishwasher, Freezer, Gas Cooking, Disposal, Gas Water Heater, Microwave, Range, Refrigerator, Range Hood, Stove, Washer
Community Features: Boat Facilities, Common Grounds/Area, Clubhouse, Dock, Lake, Marina, Maintained Community, Playground, Pond, Pool, Sports Field, Tennis Court(s)
Days on Site: 7
Exterior: Brick, Block, Clapboard, Drywall, Plaster, Wood Siding
Fencing: Back Yard
Fireplace: Gas, Masonry
Flooring: Tile, Wood
HOA Fee: 48/ Monthly
Laundry: Washer Hookup, Dryer Hookup
Parcel#: G16D-3758-0938
Parking: Circular Driveway, Driveway, Detached, Garage, Garage Door Opener, Paved, Garage Faces Rear, Garage Faces Side, Storage
Parking Notes: Circular Driveway, Driveway, Detached, Garage, Garage
Patio/Porch: Rear Porch, Deck, Patio
Pets Allowed: Chickens OK, Yes
Pool: None, Community
Sewer: Public Sewer
Swimming Pool: Yes
Water: Public
Water Features: Creek, Lake, Navigable Water, Water Access, Walk to Water
Room Sizes
Family Room: 20.11 x 14.1 Level - First
Dining Room: 13.11 x 10.6 Level - First
Bedroom 3: 16.10 x 11.7 Level - Second
Bedroom 2: 16.10 x 14.1 Level - Second
Primary Bedroom: 23.1 x 15.1 Level - First
Local Schools
High School: Bruton
Middle School: Queens Lake
Elementary School: Magruder
Listed By / Shown By
Listed By
Agency Name: Coldwell Banker Traditions
Agency Phone: (757) 229-9595
Shown By
Agent Name: James Finch
Agent Phone: (804) 930-4257
Agency Title: Napier Realtors ERA

Estimate Your Payment
Estimated Payment
$ 1,822.57 per month $1,310.86 Principal & Interest $339.92 Property Tax $171.79 Homeowner's Insurance