

James Finch
Call: (804) 930-4257
BEDS3
BATHS2 full 1 partial
SQUARE FEET2,228
MLS#2602070
STATUSActive
PROPERTY TYPEResidential - Single Family
SUBDIVISIONKingsmill
Property Description
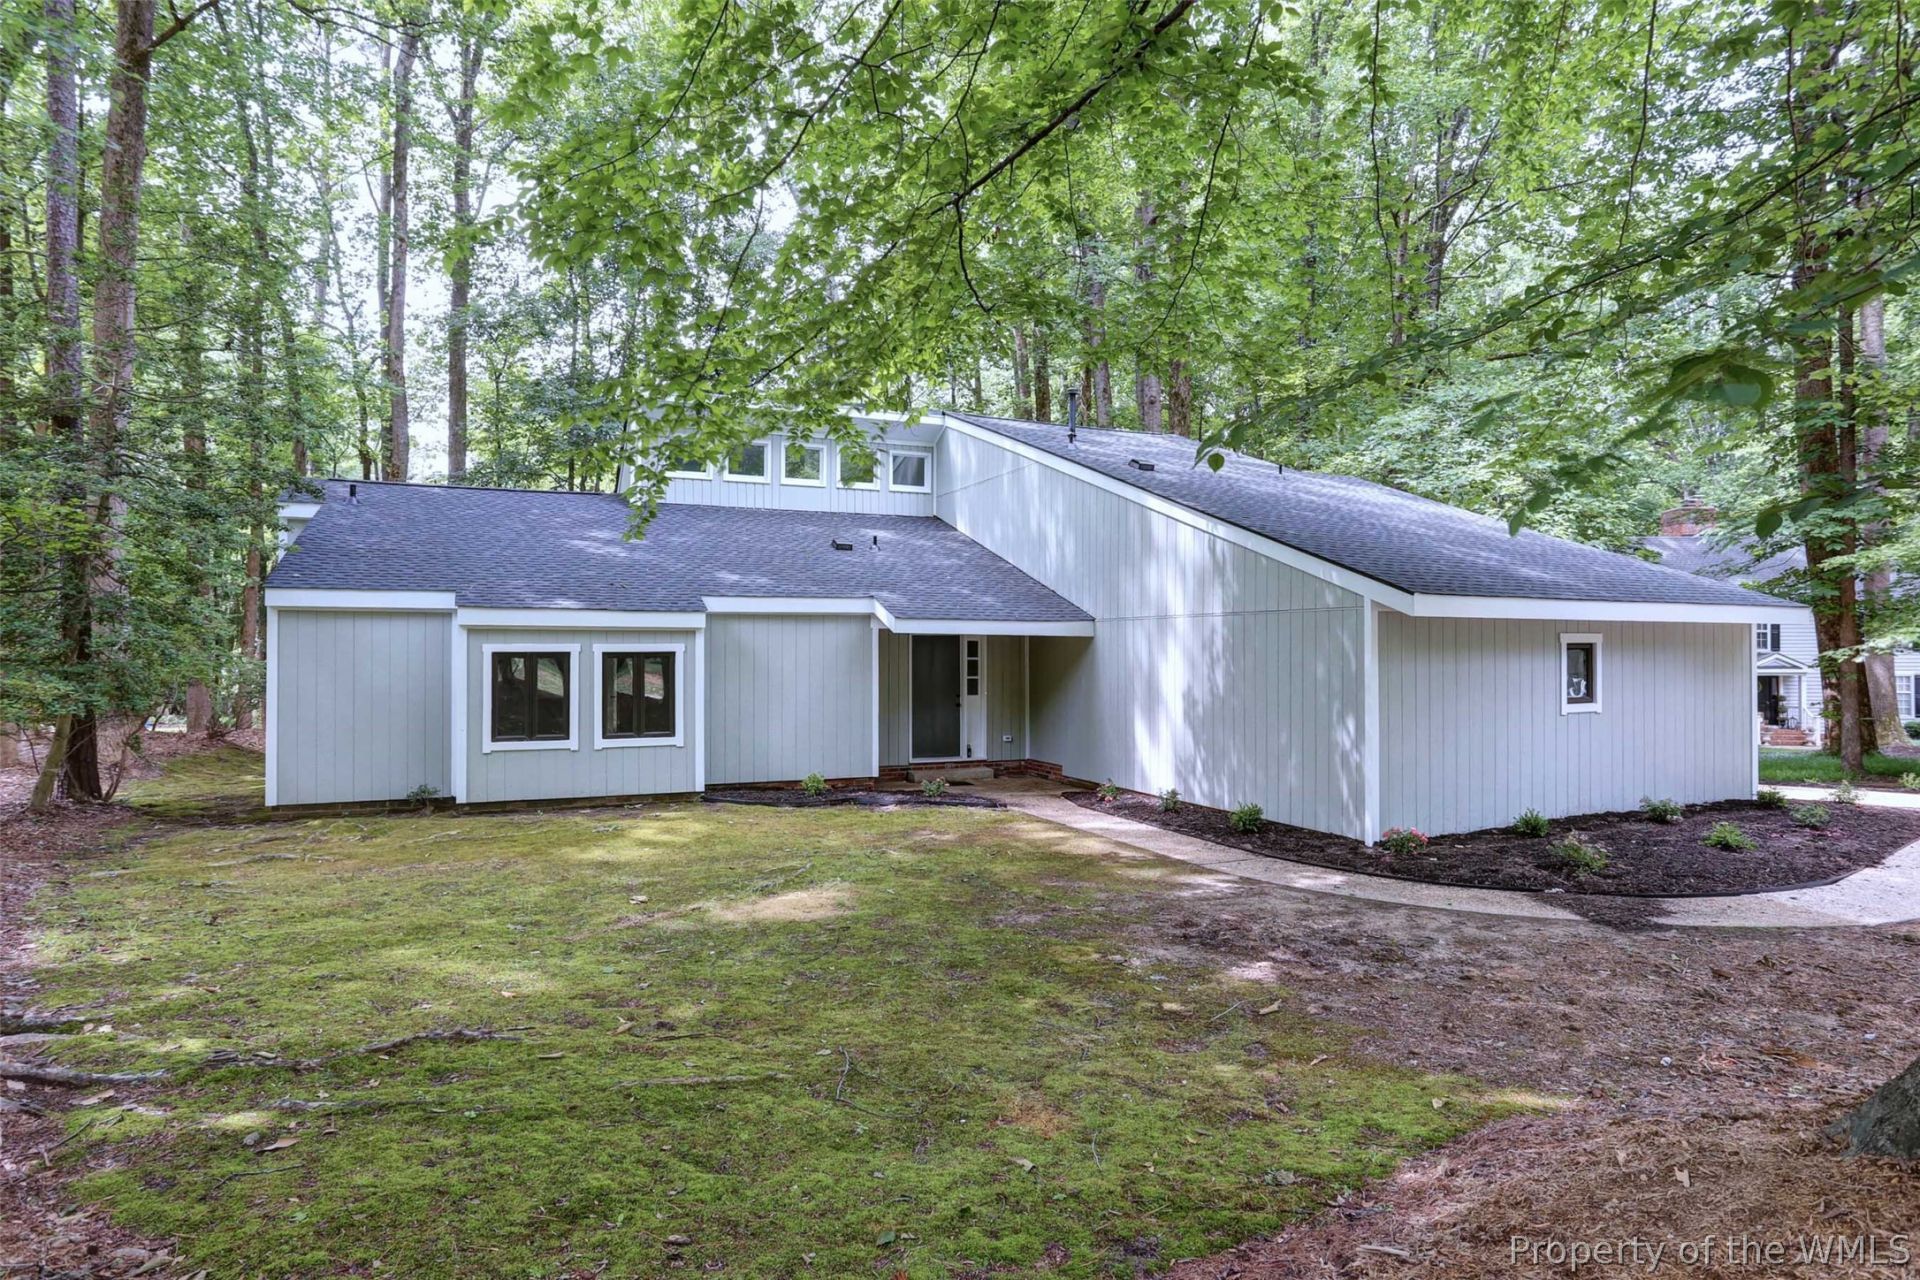
Welcome to this beautiful, completely renovated 3-bedroom, 2.5-bath home offering effortless one-level living in the highly sought-after Kingsmill community. Designed with both comfort and style in mind, this exceptional home features an open-concept floor plan with soaring cathedral ceilings and abundant natural light throughout. The kitchen showcases elegant quartz countertops and stainless steel appliances with a seamless flow into the spacious living and dining areas. Relax by the gas fireplace or entertain with ease in the bright and inviting gathering spaces. Step outside to enjoy the covered porch and expansive rear deck, which spans the entire length of the home and is accessible from the primary bedroom, living room, family room, and dining room. Enjoy all that Kingsmill has to offer, including the gated security, walking trails, golf, marina access, and resort amenities just minutes from shopping, dining, and I-64.
Property Features
Property Type: Residential - Single Family
Cooling: Central Air
Fireplaces: 1
Garage: 2 car attached
Heating: Electric, Heat Pump
Home Style: Contemporary/Modern, Ranch
Lot Size: 0.43 Acres
Roof Type: Asphalt, Shingle
Stories: 1.0
Taxes: $3,659
Year Built: 1981
Amenities
Ceiling Fan(s)
Cathedral Ceiling(s)
Dining Area
Separate/Formal Dining Room
Granite Counters
High Ceilings
Pull Down Attic Stairs
Recessed Lighting
Deck
Porch
Paved Driveway
Feature Descriptions
Appliances: Dishwasher, Electric Cooking, Electric Water Heater, Disposal, Microwave, Refrigerator, Stove, Water Heater
Association Amenities: Management
Community Features: Common Grounds/Area, Clubhouse, Fitness, Golf, Gated, Marina, Playground, Pool, Tennis Court(s)
Days on Site: 20
Exterior: Drywall, Frame, T1-11 Siding
Fireplace: Gas
Flooring: Tile, Vinyl
HOA Fee: 202/ Monthly
Laundry: Washer Hookup, Dryer Hookup, Stacked
Parcel#: 50-2-10-0-0048
Parking: Attached, Driveway, Garage, Garage Door Opener, Paved
Parking Notes: Attached, Driveway, Garage, Garage Door Opener, Paved
Patio/Porch: Rear Porch, Deck
Pool: None, Community
Security: Gated Community, Smoke Detector(s), Security Guard
Sewer: Public Sewer
Swimming Pool: Yes
Water: Public
Water Features: Water Access
Window: Screens
Local Schools
High School: Jamestown
Middle School: Berkeley
Elementary School: James River
Listed By / Shown By
Listed By
Agency Name: Howard Hanna William E. Wood
Agency Phone: (757) 229-0550
Shown By
Agent Name: James Finch
Agent Phone: (804) 930-4257
Agency Title: Napier Realtors ERA

Estimate Your Payment
Estimated Payment
$ 1,878.19 per month $1,390.98 Principal & Interest $304.92 Property Tax $182.29 Homeowner's Insurance