

James Finch
Call: (804) 930-4257
BEDS3
BATHS2 full 1 partial
SQUARE FEET2,176
MLS#2602452
STATUSActive
PROPERTY TYPEResidential - Single Family
SUBDIVISIONFords Colony
Property Description
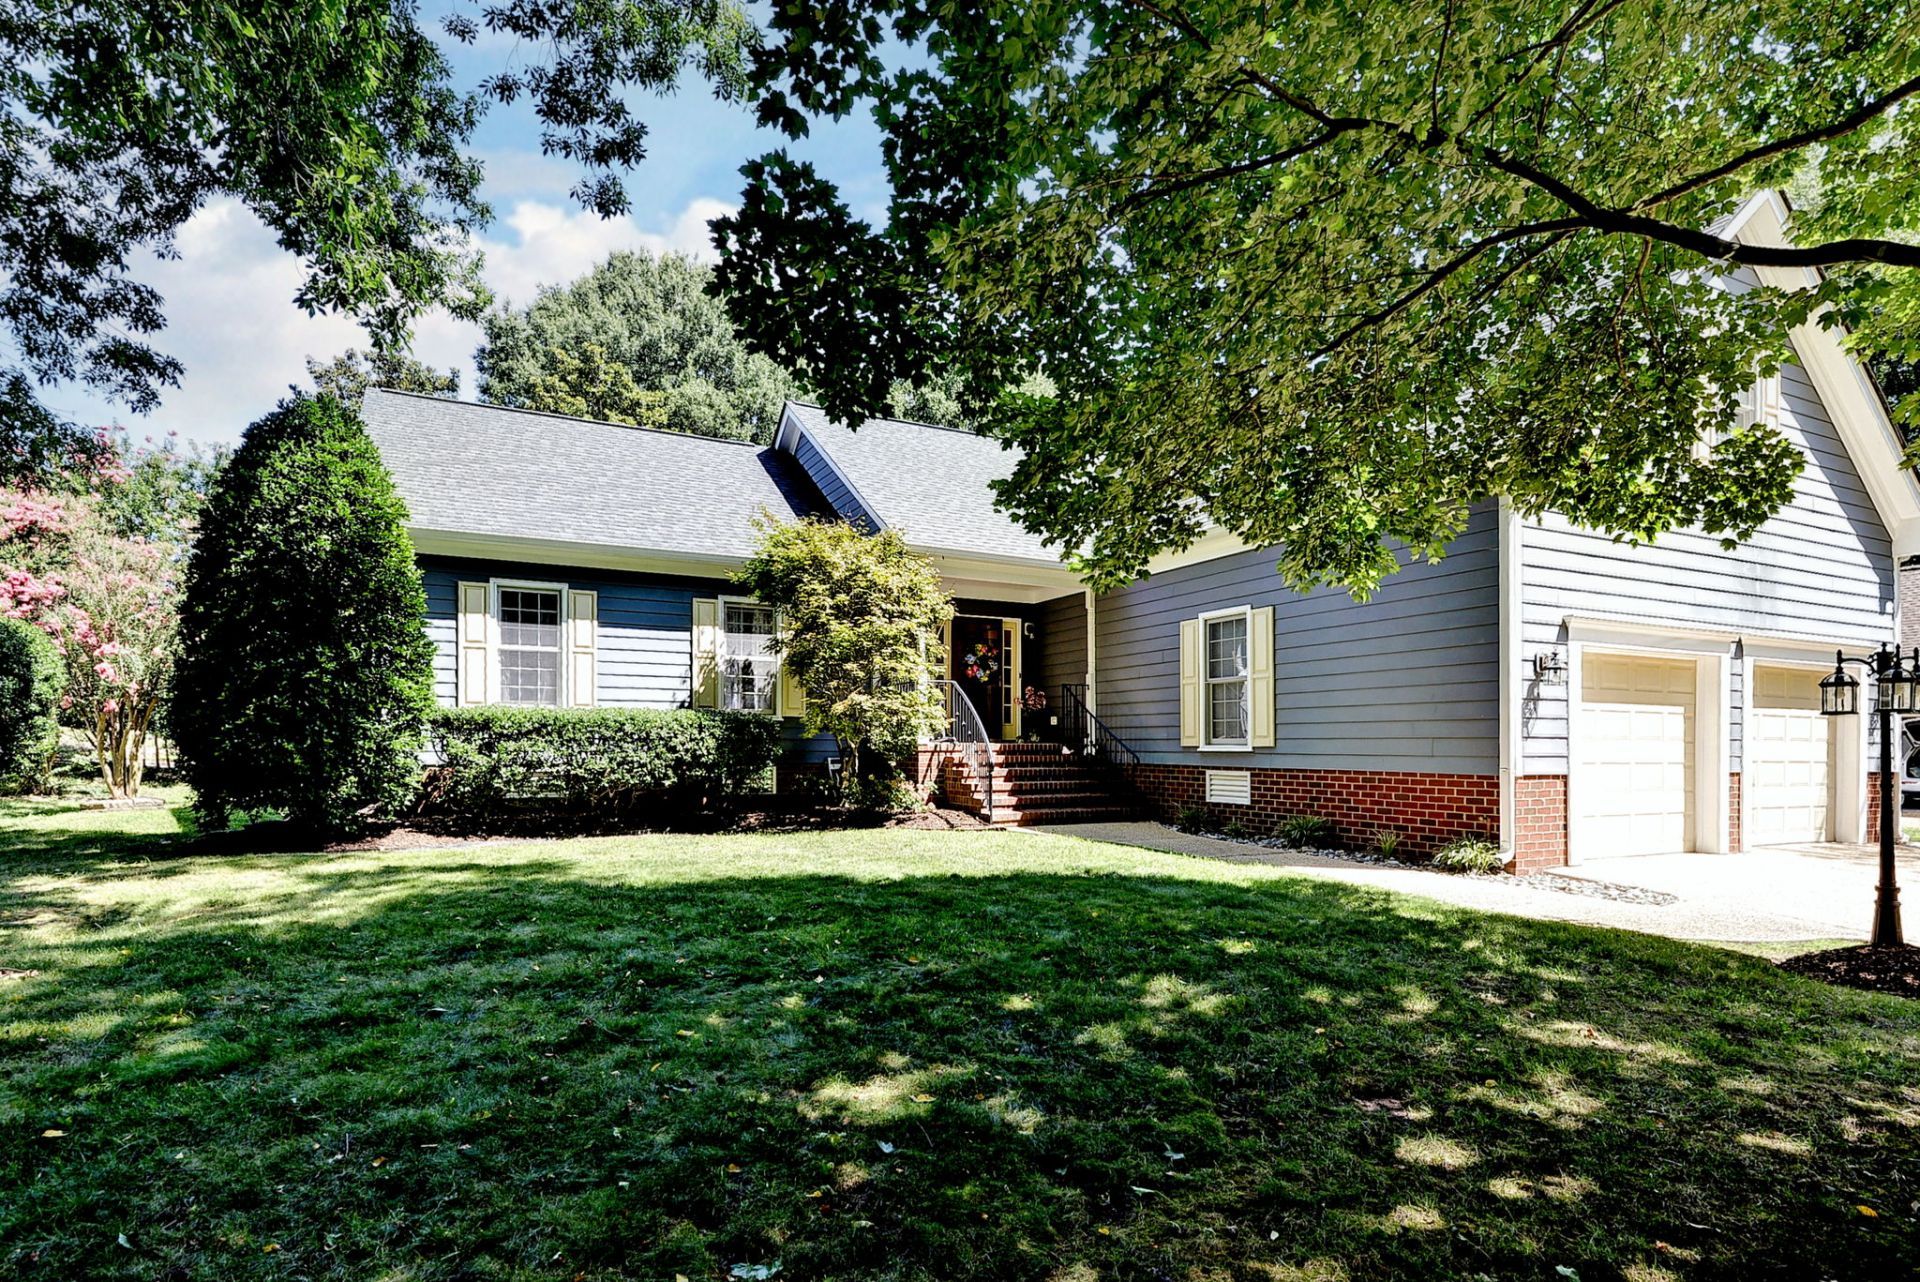
Impeccably maintained and thoughtfully updated, this exceptional one-level home with a spacious bonus room offers effortless living in the award-winning gated community of Ford's Colony. The flexible floor plan features 3 bedrooms, 2.5 baths, an open great room and kitchen, formal dining area, and a light-filled sunroom overlooking the private rear patio. The oversized two-car garage easily accommodates larger vehicles and provides excellent storage. Recent improvements, including a newer roof (2019), HVAC (2025/2019), water heater (2026) and beautifully updated baths, offer true peace of mind. Ideally located near the community gate for quick access to I-199, shopping, dining, healthcare, and Historic Colonial Williamsburg, this meticulously cared-for home delivers comfort, convenience, and the exceptional lifestyle Ford's Colony is known for.
Property Features
Property Type: Residential - Single Family
Basement: Crawl Space
Cooling: Central Air, Electric, Heat Pump
Fireplaces: 1
Garage: 2 car attached
Heating: Electric, Forced Air, Heat Pump, Natural Gas
Home Style: Ranch, Transitional
Lot Size: 0.26 Acres
Roof Type: Asphalt, Shingle
Stories: 1.0
Taxes: $3,585
Year Built: 2004
Amenities
Atrium
Attic
Bookcases
Built-in Features
Ceiling Fan(s)
Cathedral Ceiling(s)
Separate/Formal Dining Room
Double Vanity
Eat-in Kitchen
French Door(s)/Atrium Door(s)
Granite Counters
High Ceilings
Jetted Tub
Kitchen Island
Recessed Lighting
Walk-In Closet(s)
Sprinkler/Irrigation
Lighting
Patio
Paved Driveway
Feature Descriptions
Accessibility: Accessibility Features, Accessible Full Bath, Accessible Bedroom, Accessible Kitchen
Appliances: Built-In Oven, Dryer, Dishwasher, Gas Cooking, Disposal, Gas Water Heater, Ice Maker, Microwave, Refrigerator, Washer
Association Amenities: Management
Community Features: Basketball Court, Common Grounds/Area, Clubhouse, Community Pool, Golf, Gated, Lake, Playground, Park, Pond, Pool, Storage Facilities, Sports Field, Tennis Court(s), Trails/Paths
Days on Site: 1
Exterior: Drywall, Frame, HardiPlank Type
Fireplace: Gas
Flooring: Carpet, Tile, Wood
HOA Fee: 227.33/ Monthly
Laundry: Washer Hookup, Dryer Hookup
Parcel#: 32-4-10-0-0005
Parking: Attached, Direct Access, Driveway, Garage, Garage Door Opener, Oversized, Paved, Two Spaces, Boat, RV Access/Parking
Parking Notes: Attached, Direct Access, Driveway, Garage, Garage Door
Patio/Porch: Front Porch, Patio
Pool: None, Community
Security: Gated Community, Smoke Detector(s), Security Guard
Sewer: Public Sewer
Swimming Pool: Yes
Water: Public
Window: Screens, Thermal Windows
Local Schools
High School: Lafayette
Middle School: James Blair
Elementary School: D. J. Montague
Listed By / Shown By
Listed By
Agency Name: BHHS RW Towne Realty LLC
Agency Phone: (757) 220-9500
Shown By
Agent Name: James Finch
Agent Phone: (804) 930-4257
Agency Title: Napier Realtors ERA

Estimate Your Payment
Estimated Payment
$ 1,756.23 per month $1,288.60 Principal & Interest $298.75 Property Tax $168.88 Homeowner's Insurance