

James Finch
Call: (804) 930-4257
BEDS4
BATHS3 full 1 partial
SQUARE FEET2,564
MLS#120722
STATUSActive
PROPERTY TYPEResidential - Single Family
SUBDIVISIONRiverwood
Property Description
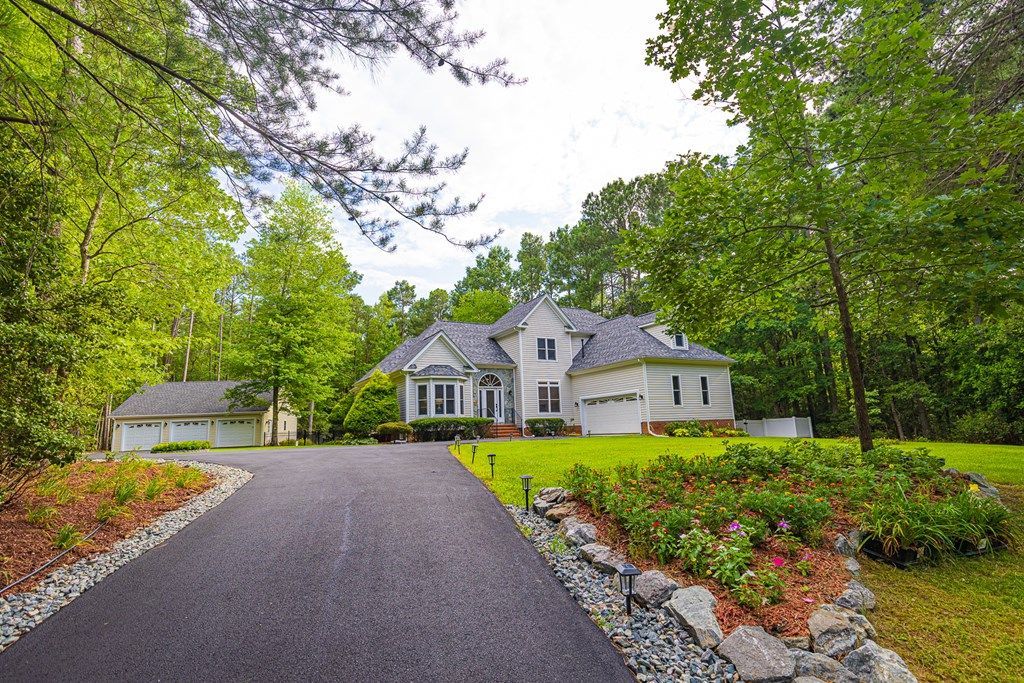
A completely remodeled 4-bed, 3.5-bath home with 2564 sq ft of refined living in the desired Riverwood neighborhood, this 2004 residence features a vaulted-ceiling living room with gas fireplace overlooking the composite back deck, a gourmet eat-in kitchen with GE Caf appliances, granite counters, tile backsplash and pantry, a formal dining room, plus two ensuite bedrooms, one on the main level and one on the upper level. The main level bedroom includes a sitting area, bath with dual vanities, 6' soaking tub, separate shower and walk-in closet. Hickory hardwood floors throughout, tile floor baths, designer front door, sealed crawlspace, hickory stair details, and a new 2026 roof elevate the interior, while the 2.28-acre property offers a fenced backyard, new detached 3-bay garage, asphalt driveway and fully landscaped grounds. Riverwood, located minutes outside of Kilmarnock, offers a community boat ramp and pier on the Corrotoman River and community tennis courts.
Property Features
Property Type: Residential - Single Family
Cooling: Central A/C, Heat Pump
Fenced: Yes
Garage: Attached, Detached, Multi Car
Heating: Heat Pump
Home Style: Contemporary
Lot Size: 2.28 Acres
Roof Type: Age 0-9 yrs, Composition
Taxes: $2,937
Year Built: 2004
Feature Descriptions
Appliances: Dishwasher, Dryer, Microwave, Range, Refrigerator, Washer
Days on Site: 8
Dining: Dining Area, Eat-in Kitchen
Exterior: Deck, Fenced Yard, Paved Driveway, Water Access-Private
Exterior: Vinyl Siding, Other
Firplace: Gas Logs, Living Room
Flooring: Hardwood, Tile
Foundation: Crawl Space
HOA Fee: 350.00/Annually
HOA Y/N: Yes
Interior: 1st Floor Bedroom, Cathedral/Vaulted/Tray Ceilings, Walk-In Closets, Washer/Dryer Hookup
Lot Dimensions: 2-4.9 acres
Miscellaneous: Community Amenities, Generator
Rooms Total: 8
Sewer: Septic System
Storage: Other-See Remarks
Water: Artesian
Water Heater: Other-See Remarks
Zoning: R1
Listed By / Shown By
Listed By
Agency Name: Cobblestone Realty
Agency Phone: 5402264719
Shown By
Agent Name: James Finch
Agent Phone: (804) 930-4257
Agency Title: Napier Realtors ERA

Estimate Your Payment
Estimated Payment
$ 2,130.16 per month $1,666.95 Principal & Interest $244.75 Property Tax $218.46 Homeowner's Insurance