

James Finch
Call: (804) 930-4257
BEDS3
BATHS2 full
SQUARE FEET1,620
MLS#2619199
STATUSActive
PROPERTY TYPEResidential - Single Family - Manufactured
Property Description
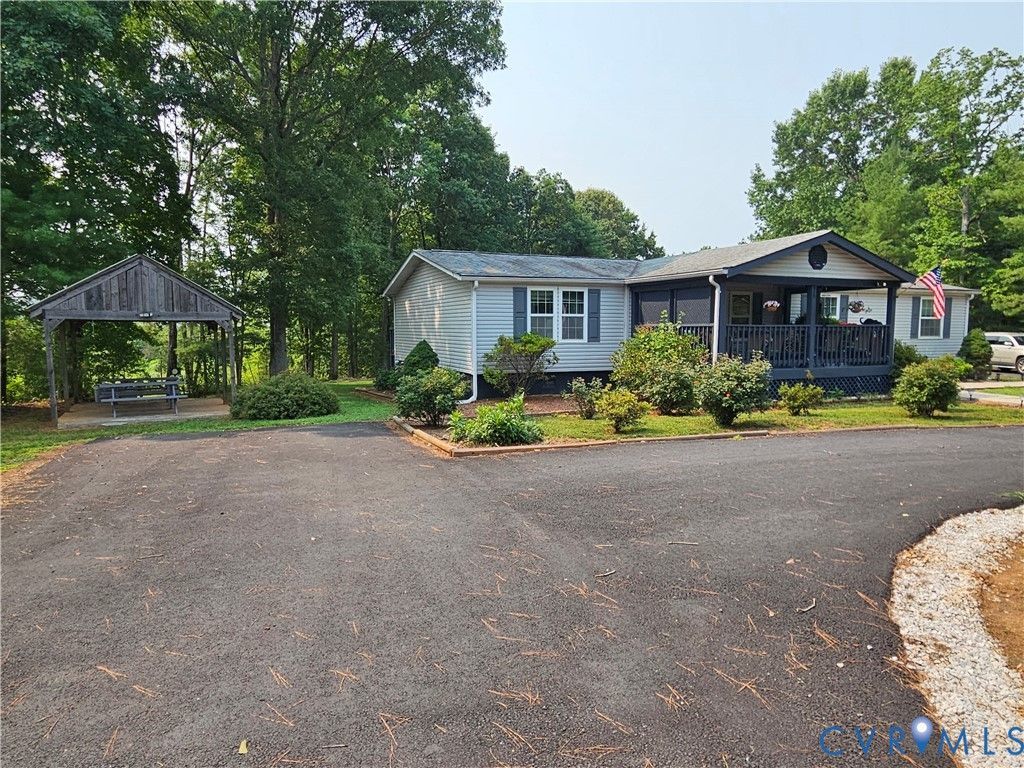
First time ever offered! Don't miss this quality custom-built home on 2.45 picturesque acres offering exceptional craftsmanship, energy-efficient construction, and move-in ready convenience. Built with durable 2x6 exterior walls, upgraded insulation, enhanced floor system, gutter guards, lightning rods, and generator-ready wiring, this home was designed for lasting value. The practical floor plan features 3 bedrooms, 2 full baths, a spacious living room, and a comfortable den. Relax on the covered front porch or on the rear deck overlooking the picnic pavilion and beautifully landscaped grounds. A nearly new asphalt circle driveway, stamped concrete walkways, attached 2-car garage, and multiple outbuildings provide outstanding functionality for hobbies, storage, or equipment. Furniture is negotiable, making this an even more attractive turnkey opportunity. If you've been searching for a private country home with modern conveniences and exceptional quality, this one checks all the boxes-offered at an outstanding price!
Property Features
Property Type: Residential - Single Family - Manufactured
Basement: Crawl Space
Cooling: Heat Pump
Garage: 2
Heating: Electric, Heat Pump, Propane
Home Style: Custom, Manufactured Home, Ranch
Lot Size: 2.45 Acres
Roof Type: Composition
Stories: 1.0
Taxes: $1,011
Year Built: 1993
Feature Descriptions
Appliances: Dryer, Dishwasher, Electric Water Heater, Stove
Days on Site: 53
Disability Features:: Accessible Full Bath
Door Features: Storm Door(s)
Exclusions: Furniture Negotiable
Exterior: Frame, Vinyl Siding
Exterior: Deck, Porch, Storage, Shed, Paved Driveway
Fencing: None
Floor Features: Laminate, Linoleum, Partially Carpeted
Interior: Bedroom on Main Level, Bath in Primary Bedroom, Main Level Primary, Walk-In Closet(s), Built In Shower Chair
Laundry: Washer Hookup, Dryer Hookup
Lot: Landscaped
Other Equipment: Generator
Parcel#: 47-23
Parking: Circular Driveway, Covered, Driveway, Detached, Garage, Paved
Patio/Porch: Front Porch, Deck, Porch
Sewer: Septic Tank
Water: Well
Window: Storm Window(s)
Room Sizes
Laundry: 7.5 x 8.9 Level - First
Family Room: 21.10 x 12.10 Level - First
Bedroom 3: 11.4 x 12.9 Level - First
Bedroom 2: 12.6 x 12.9 Level - First
Primary Bedroom: 14.3 x 12.9 Level - First
Living Room: 17.9 x 12.9 Level - First
Kitchen: 12.7 x 12.10 Level - First
Local Schools
High School: Buckingham
Middle School: Buckingham
Elementary School: Buckingham
Listed By / Shown By
Listed By
Agency Name: Meeks Realty
Shown By
Agent Name: James Finch
Agent Phone: (804) 930-4257
Agency Title: Napier Realtors ERA

Estimate Your Payment
Estimated Payment
$ 814.00 per month $645.19 Principal & Interest $84.25 Property Tax $84.55 Homeowner's Insurance