

James Finch
Call: (804) 930-4257
BEDS3
BATHS2 full 1 partial
SQUARE FEET2,662
MLS#2617770
STATUSActive
PROPERTY TYPEResidential - Single Family
Property Description
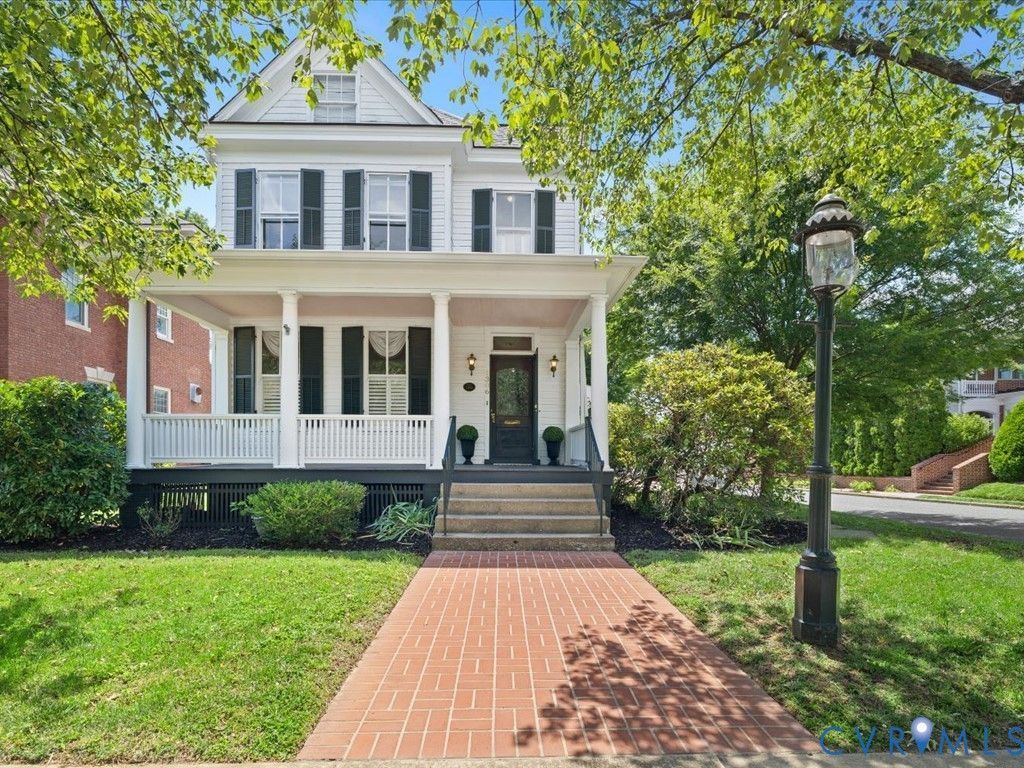
There are homes that simply offer a place to live, and then there are homes that become part of your story. Perfectly positioned on one of Historic Downtown Fredericksburg's most beloved streets, this remarkable 1898 residence offers something truly rare, a neighborhood where front porch conversations turn into lifelong friendships and the charm of a close knit community is part of everyday life. A welcoming full front porch invites you to slow down and take in the beauty of this iconic streetscape before stepping inside. The grand foyer immediately showcases the home's rich history with its original hardwood floors and stunning staircase, setting the tone for the timeless craftsmanship found throughout. The formal living room is filled with character, featuring exquisite moldings, classic wood shutters, and original pocket doors that open gracefully into the elegant dining room, anchored by a original stone fireplace. At the heart of the home, the expansive kitchen blends historic charm with modern convenience, offering cherry cabinetry, stainless steel appliances, and generous workspace. It flows seamlessly into the newer family room addition, where a gas fireplace, abundant natural light, and beautiful wood doors create a warm and inviting gathering space. A convenient powder room completes the main level. Upstairs, the spacious primary suite offers double closets and a private en-suite bath, while two additional generously sized bedrooms and full bathroom share the second floor. The walk up attic provides two finished bonus rooms, offering endless flexibility for additional bedrooms, home offices, a playroom, studio, or guest space. Rich in history, thoughtfully expanded for today's lifestyle, and nestled on one of Fredericksburg's most picturesque and sought after streets, this is more than a historic home, it's an opportunity to become part of a neighborhood where community is celebrated and memories are made for generations to come.
Property Features
Property Type: Residential - Single Family
Basement: Yes
Basement: Interior Entry, Partial
Cooling: Central Air, Zoned
Fireplaces: 2
Heating: Natural Gas, Radiator(s), Zoned
Home Style: Colonial, Two Story
Lot Size: 0.12 Acres
Roof Type: Composition
Stories: 2.0
Taxes: $6,830
Year Built: 1898
Feature Descriptions
Appliances: Dryer, Dishwasher, Disposal, Gas Water Heater, Microwave, Refrigerator, Washer
Days on Site: 76
Exterior: Drywall, Frame, HardiPlank Type, Plaster, Wood Siding
Exterior: Porch
Fencing: None
Fireplace: Gas
Floor Features: Laminate, Partially Carpeted, Wood
Formal Dining: Yes
Interior: Breakfast Area, Dining Area, Separate/Formal Dining Room, Fireplace, High Ceilings, Bath in Primary Bedroom, Solid Surface Counters
Laundry: Washer Hookup, Dryer Hookup
Lot: Corner Lot, Landscaped, Cul-De-Sac, Level
Parcel#: 139-1306
Parking: On Street
Patio/Porch: Front Porch, Patio, Porch
Sewer: Public Sewer
Topography: Level
Water: Public
Room Sizes
Additional Room: 11.3 x 10.9 Level - Third
Additional Room: 18.3 x 14.6 Level - Third
Bedroom 3: 13.10 x 11.8 Level - Second
Bedroom 2: 13.9 x 12.3 Level - Second
Primary Bedroom: 13.10 x 14.9 Level - Second
Family Room: 22.2 x 21.10 Level - First
Kitchen: 13.10 x 18.3 Level - First
Laundry: 17.9 x 5.7 Level - First
Dining Room: 13.10 x 14.0 Level - First
Living Room: 13.10 x 14.9 Level - First
Foyer: 26.11 x 8.0 Level - First
Local Schools
High School: James Monroe
Middle School: Walker-Grant
Elementary School: Hugh Mercer
Listed By / Shown By
Listed By
Agency Name: Maison Real Estate Boutique
Shown By
Agent Name: James Finch
Agent Phone: (804) 930-4257
Agency Title: Napier Realtors ERA

Estimate Your Payment
Estimated Payment
$ 3,564.67 per month $2,648.42 Principal & Interest $569.17 Property Tax $347.08 Homeowner's Insurance