

James Finch
Call: (804) 930-4257
BEDS4
BATHS2 full 2 partial
SQUARE FEET2,402
MLS#2624197
STATUSActive
PROPERTY TYPEResidential - Single Family
SUBDIVISIONPoplar Creek
Property Description
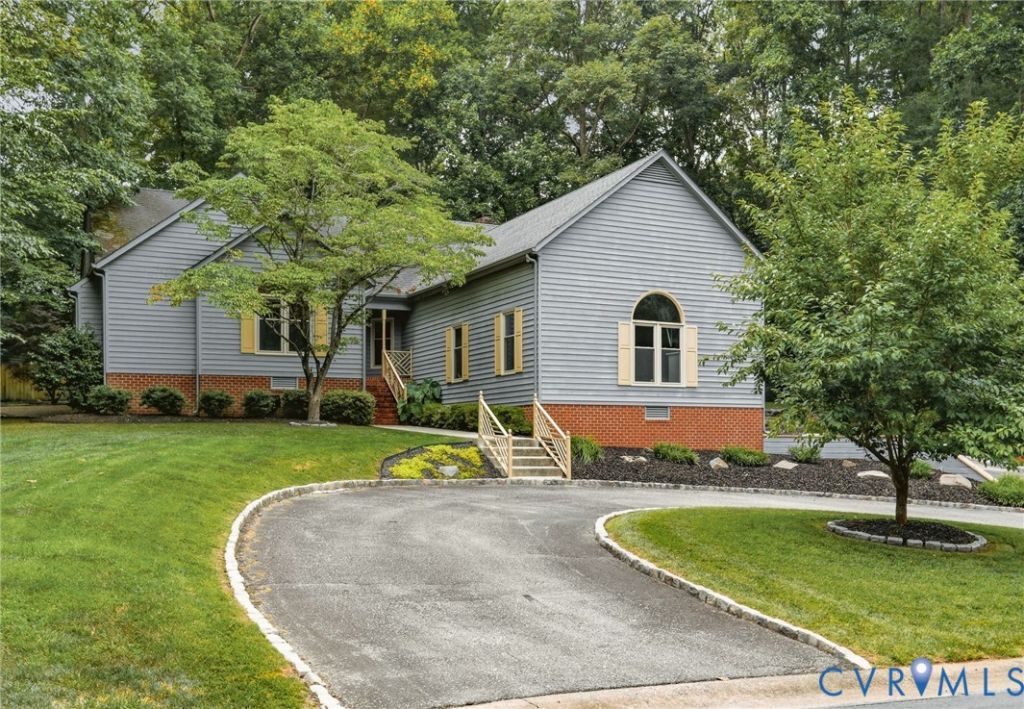
OUTSTANDING value in the sought-after community of Poplar Creek!! Priced BELOW assessed value!! Fantastic one-level living in this lovely transitional rancher! 3 bedrooms on the 1st level, including the primary suite. Primary bedroom has a vaulted ceiling, Palladian window + a large bathroom with tile, double vanity, luxurious soaking tub, separate WC + 2 Walk-In closets! You'll love the spacious living room, with cathedral ceiling, skylights, hardwood floor and cozy brick, gas fireplace. Step out to the large 3-season room, where you'll enjoy views of the gorgeous yard. The kitchen features granite counters, upgraded stainless appliances, gas cooking + a sunny eat-in area. Charming octagonal-shaped dining room has a tray ceiling and hardwood flooring. Laundry/mud room has lots of storage space, as do the many closets throughout the home. Upstairs, there's a big 4th bedroom + an attached half bath - great for a rec room or home gym too. Side-entry 2-car garage has so much storage space. You will enjoy relaxing and entertaining in the outdoor living space: a beautiful patio, stone walls and stunning plantings. Located at the end of a quiet cul-de-sac in a lovely neighborhood close to schools, shopping and highways, this one is a gem!
Property Features
Property Type: Residential - Single Family
Basement: Crawl Space
Cooling: Central Air
Fenced: Yes
Fireplaces: 1
Garage: 2 car attached
Heating: Electric, Heat Pump
Home Style: Ranch, Transitional
Lot Size: 0.29 Acres
Roof Type: Composition
Stories: 1.0
Taxes: $4,192
Year Built: 1990
Feature Descriptions
Appliances: Dryer, Dishwasher, Gas Cooking, Disposal, Microwave, Range, Refrigerator
Days on Site: 1
Disability Features:: Accessible Full Bath, Accessible Bedroom, Grab Bars, Accessible Kitchen
Exterior: Porch, Storage, Shed, Paved Driveway
Exterior: Cedar, Drywall, Frame
Fencing: Fenced, Partial, Privacy
Fireplace: Gas, Masonry
Floor Features: Carpet, Linoleum, Wood
Formal Dining: Yes
Interior: Bedroom on Main Level, Tray Ceiling(s), Cathedral Ceiling(s), Dining Area, Separate/Formal Dining Room, Double Vanity, Eat-in Kitchen, En Suite Bathroom, Full Bath on Main Level, Fireplace, Granite Counters, Garden Tub/Roman Tub, Bath in Primary Bedroom, Main Level Primary, Pantry, Skylights, Walk-In Closet(s)
Lot: Cul-De-Sac
Parcel#: 742-69-57-34-100-000
Parking: Attached, Circular Driveway, Driveway, Garage, Paved, Garage Faces Rear, Garage Faces Side
Patio/Porch: Rear Porch, Front Porch, Patio, Porch
Sewer: Public Sewer
Water: Public
Window: Palladian Window(s), Skylight(s)
Local Schools
High School: Monacan
Middle School: Midlothian
Elementary School: Gordon
Listed By / Shown By
Listed By
Agency Name: RE/MAX Commonwealth
Agency Contact: kurt@thenegaardgroup.com
Shown By
Agent Name: James Finch
Agent Phone: (804) 930-4257
Agency Title: Napier Realtors ERA

Estimate Your Payment
Estimated Payment
$ 1,507.26 per month $1,023.76 Principal & Interest $349.33 Property Tax $134.17 Homeowner's Insurance