

James Finch
Call: (804) 930-4257
BEDS3
BATHS2 full
SQUARE FEET1,492
MLS#2618697
STATUSActive
PROPERTY TYPEResidential - Single Family
SUBDIVISIONBiltmore
Property Description
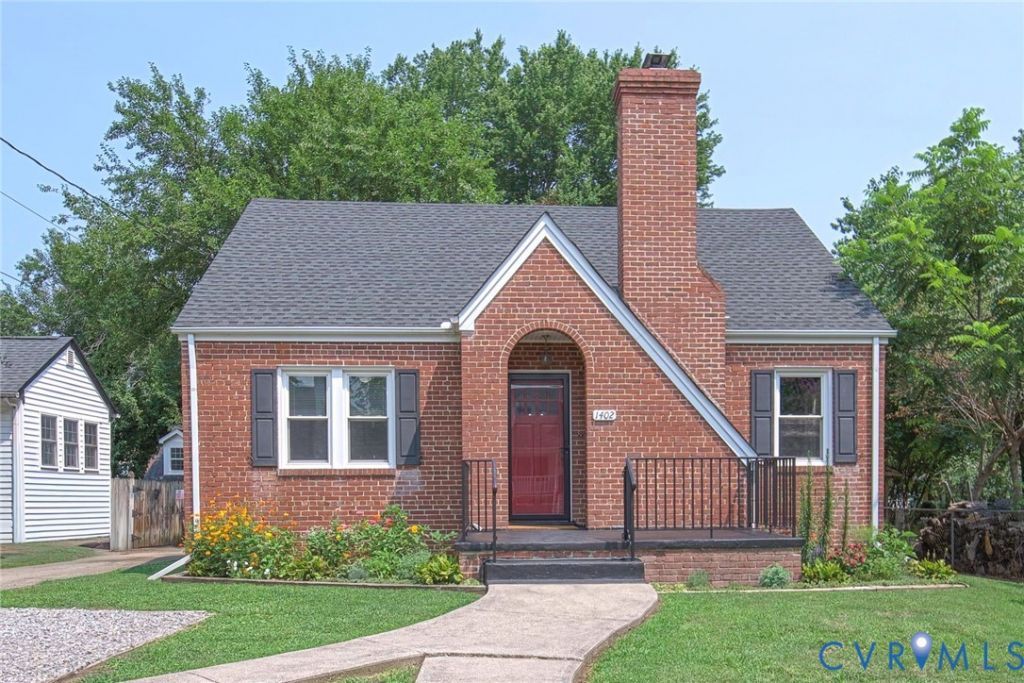
Welcome to 1402 Rhode Island Ave, where classic charm meets modern updates in this spacious 3-bedroom, 2-bath home. Built in 1939, this home offers the perfect blend of character, comfort, & convenience in one of Henrico's most desirable locations. Inside, you'll find 2026 UPDATES including fresh paint, lighting & hardware, bathroom flooring, & CARPET in bedrooms & stairs, & storm doors that give the home a fresh, inviting feel. Other major updates include ROOF (2019), WINDOWS (2020), HVAC system (2025 - both indoor & outdoor units), providing year-round comfort & peace of mind. The upstairs offers exceptional flexibility w/ generous living space for a primary suite and en-suite bath. Outside, discover one of this property's standout features-the oversized backyard designed for relaxation & entertaining. Enjoy evenings around the stone patio w/ fire pit & bistro lighting, cool off in the 10X10 Intex above-ground pool (2026), or grow your own dinner in raised garden complete w/ auto irrigation (cantaloupes, lima beans, peas, green beans, tomatoes, bok choy, lettuce, kale, & more!) Fenced backyard provides added privacy while creating the perfect space for pets, play, or outdoor gatherings. You'll love the lifestyle this home offers. Friendly neighbors, quiet streets, & the ability to walk or bike for miles make this a truly special place to call home. The elem. school is w/in walking distance, along w/ local favorites like The Dugout. The highly anticipated Fall Line Trail is being constructed at the end of the street, providing miles of connected biking & walking paths stretching toward Lakeside & up to Ashland. Future GreenCity development will bring even more walking trails & entertainment options nearby. With shopping, dining, & access to major interstates w/in minutes, this location offers unmatched convenience w/o sacrificing the peaceful feel of the neighborhood. Don't miss the opportunity to own a home that combines timeless character, thoughtful updates, & an incredible outdoor lifestyle.
Property Features
Property Type: Residential - Single Family
Basement: Full, Unfinished, Walk-Out Access, Sump Pump
Basement: Yes
Cooling: Electric, Heat Pump
Fenced: Yes
Fireplaces: 1
Heating: Electric, Heat Pump
Home Style: Cape Cod
Lot Size: 0.17 Acres
Stories: 1.0
Taxes: $2,700
Year Built: 1939
Feature Descriptions
Appliances: Double Oven, Dryer, Dishwasher, Electric Cooking, Electric Water Heater, Ice Maker, Refrigerator, Smooth Cooktop, Stove, Washer
Days on Site: 1
Door Features: Storm Door(s)
Exterior: Brick, Drywall, Mixed, Plaster
Exterior: Porch, Unpaved Driveway
Fencing: Fenced, Mixed, Partial, Privacy
Fireplace: Masonry, Wood Burning
Floor Features: Partially Carpeted, Vinyl
Formal Dining: Yes
Interior: Bedroom on Main Level, Butlers Pantry, Ceiling Fan(s), Dining Area, Separate/Formal Dining Room, Fireplace, High Speed Internet, Laminate Counters, Bath in Primary Bedroom, Pantry, Cable TV, Wired for Data
Laundry: Dryer Hookup
Lot: Level
Parcel#: 782-762-5052
Parking: Driveway, No Garage, Off Street, Unpaved
Patio/Porch: Stoop, Porch
Pool Features: Above Ground, Pool, Private
Sewer: Public Sewer
Topography: Level
Water: Public
Window: Thermal Windows
Local Schools
High School: Hermitage
Middle School: Brookland
Elementary School: Longdale
Listed By / Shown By
Listed By
Agency Name: Real Broker LLC
Agency Contact: membership@therealbrokerage.com
Shown By
Agent Name: James Finch
Agent Phone: (804) 930-4257
Agency Title: Napier Realtors ERA

Estimate Your Payment
Estimated Payment
$ 1,131.20 per month $801.20 Principal & Interest $225.00 Property Tax $105.00 Homeowner's Insurance