

James Finch
Call: (804) 930-4257
BEDS2
BATHS2 full
SQUARE FEET1,300
MLS#2602435
STATUSActive
PROPERTY TYPEResidential - Townhouse
SUBDIVISIONGlen Laurel
Property Description
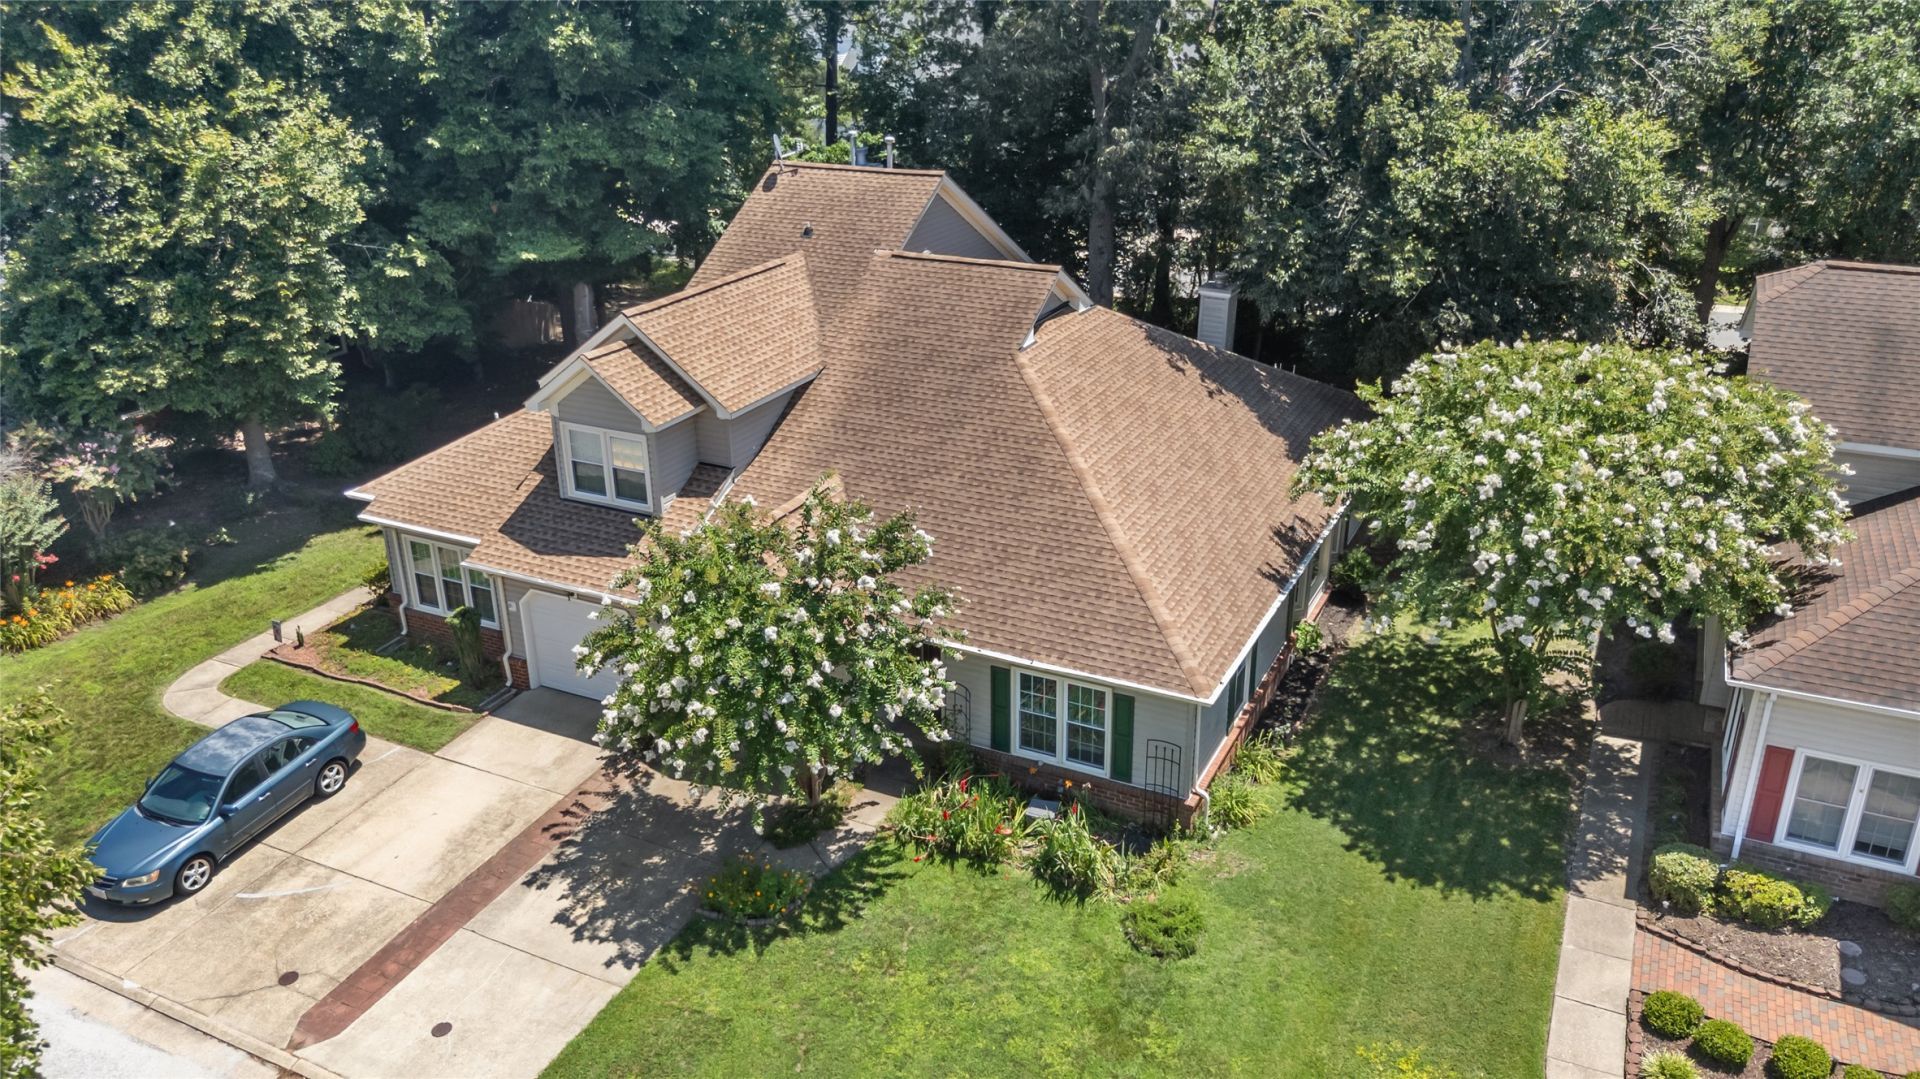
Welcome to this all one level, end-unit in sought after Glen Laurel. This home features new carpet, is freshly painted throughout, and has a large, open floor plan with vaulted ceiling in the great room. Very large eat-in kitchen includes stainless steel appliances, pantry, and tons of cabinets as well as a convenient pass-through to formal dining room. The extra-large primary bedroom is located at the rear of the house for privacy, and provides a large walk-in closet, vanity area, and ensuite. The spacious secondary bedroom is adjacent to the hall bath and laundry room, complete with washer and dryer. Attached garage provides space for cars, storage, or an extra living space! Lovely, private backyard with patio is perfect for entertaining. Architectural shingle roof.
Property Features
Property Type: Residential - Townhouse
Cooling: Central Air, Electric
Fireplaces: 1
Garage: 1 car attached
Heating: Forced Air, Natural Gas
Lot Size: 0.09 Acres
Roof Type: Asphalt, Shingle
Stories: 1.0
Taxes: $1,965
Year Built: 1995
Amenities
Beamed Ceilings
Ceiling Fan(s)
Cathedral Ceiling(s)
Dining Area
Separate/Formal Dining Room
Eat-in Kitchen
High Ceilings
Laminate Counters
Pantry
Pull Down Attic Stairs
Walk-In Closet(s)
Patio
Paved Driveway
Feature Descriptions
Accessibility: Accessibility Features, Accessible Bedroom, Accessible Entrance
Appliances: Dryer, Dishwasher, Exhaust Fan, Gas Cooking, Gas Water Heater, Microwave, Range, Refrigerator, Washer
Association Amenities: Management
Days on Site: 1
Door Features: Storm Door(s)
Exterior: Drywall, Frame, Vinyl Siding
Fencing: Back Yard, Privacy
Fireplace: Gas
Flooring: Carpet, Vinyl
HOA Fee: 75/ Monthly
Laundry: Dryer Hookup
Parcel#: S06A-0168-3439
Parking: Assigned, Attached, Driveway, Garage, Off Street, Paved
Parking Notes: Assigned, Attached, Driveway, Garage, Off Street, Paved
Patio/Porch: Front Porch, Patio, Stoop
Security: Smoke Detector(s)
Sewer: Public Sewer
Water: Public
Local Schools
High School: Grafton
Middle School: Grafton
Elementary School: Grafton Bethel
Listed By / Shown By
Listed By
Agency Name: Garrett Realty Partners
Agency Phone: (757) 534-7500
Shown By
Agent Name: James Finch
Agent Phone: (804) 930-4257
Agency Title: Napier Realtors ERA

Estimate Your Payment
Estimated Payment
$ 981.85 per month $723.31 Principal & Interest $163.75 Property Tax $94.79 Homeowner's Insurance