

James Finch
Call: (804) 930-4257
BEDS3
BATHS2 full 2 partial
SQUARE FEET3,488
MLS#202600995
STATUSPending
PROPERTY TYPEResidential - Single Family
Property Description
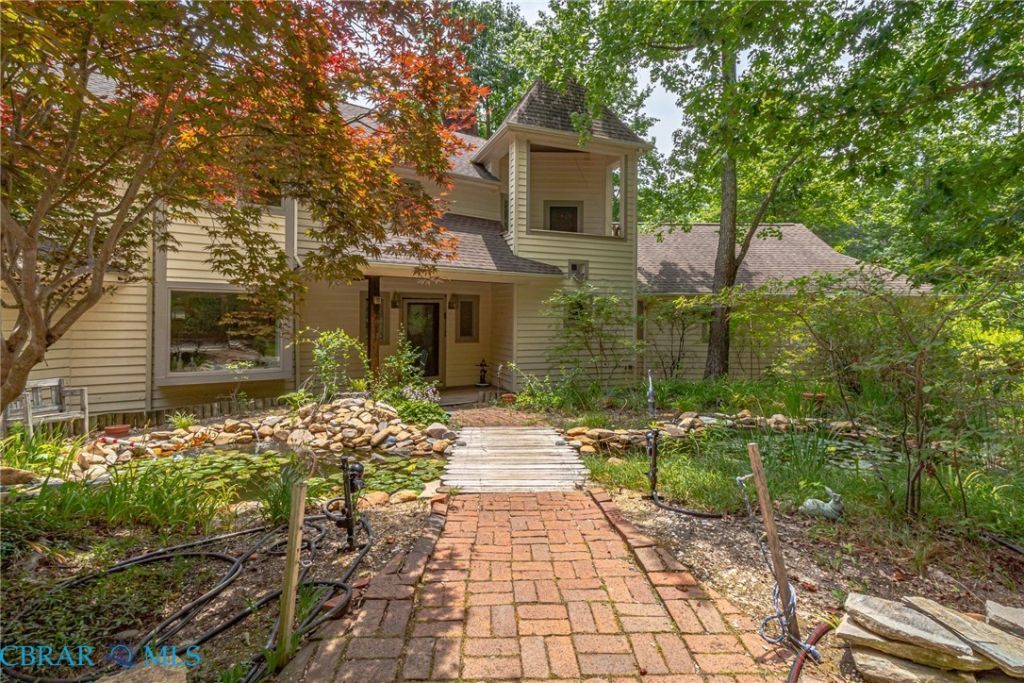
THIS ARCHITECT CUSTOM DESIGNED WATERFRONT HOME OFFERS 3,488 SQUARE FEET OF LIVING SPACE WITH OPEN FLOOR PLAN, OAK FLOORING, GREAT ROOM WITH GAS LOG FIREPLACE AND FLOOR TO CEILING WINDOWS THAT OFFER LOTS OF NATURAL LIGHT AND SCENIC WATER VIEWS. FEATURES INCLUDE KITCHEN, BREAKFAST AREA, DINING ROOM, SCREENED PORCH, OFFICE, CRAFT ROOM AND PRIMARY SUITE ON MAIN LEVEL. THE SECOND LEVEL OFFERS A SITTING AREA, TWO GUEST ROOMS WITH SHARED BATH. THIS HOME IS SITUATED ON 2.02+/- ACRES WITH AZALEA AND LUSH GARDENS THROUGHOUT. THERE IS A TWO-CAR ATTACHED GARAGE W/ WORKSHOP. ENJOY AN EASY WALK TO THE WATER AND YOUR PRIVATE DOCK WITH 3-5 WATER DEPTH. LOCATED WITHIN 10 MINUTES TO IRVINGTON AND KILMARNOCK! SEE ATTACHED FEATURE SHEET FOR MORE DETAILS. NEW IMPROVED PRICE AS OF 8/31/26!
Property Features
Property Type: Residential - Single Family
Basement: Crawl Space, Partial
Cooling: Central Air, Zoned
Fireplaces: 1
Garage: 2 car attached
Heating: Electric, Hot Water, Oil
Home Style: Contemporary, Two Story
Lot Size: 2.02 Acres
Roof Type: Composition, Shingle
Stories: 2.0
Taxes: $6,200
Year Built: 1993
Amenities
Bookcases
Built-in Features
Breakfast Area
Cathedral Ceiling(s)
Fireplace
High Ceilings
Laminate Counters
Loft
Main Level Primary
Skylights
Walk-In Closet(s)
Workshop
Dock
Feature Descriptions
Appliances: Dryer, Dishwasher, Refrigerator, Washer
Body of Water: Taylors Creek
Community Features: Bulkhead
Days on Site: 84
Exterior: Brick, Cedar, Drywall, Frame
Fencing: None, Partial
Fireplace: Gas
Flooring: Carpet, Ceramic Tile, Wood
Lot: Cul-De-Sac
Other Equipment: Generator
Parcel#: TM 27-55 G
Parking: Attached, Garage, Workshop in Garage
Parking Notes: Attached, Garage, Workshop in Garage
Patio/Porch: Balcony, Deck
Sewer: Septic Tank
Water: Well
Water Features: Creek, Waterfront
Window: Skylight(s), Thermal Windows
Local Schools
High School: Lancaster
Middle School: Lancaster
Elementary School: Lancaster
Listed By / Shown By
Listed By
Agency Name: Shaheen Ruth Martin & Fonville Real Estate
Agency Phone: 804-288-2100
Shown By
Agent Name: James Finch
Agent Phone: (804) 930-4257
Agency Title: Napier Realtors ERA

Estimate Your Payment
Estimated Payment
$ 2,278.73 per month $1,557.90 Principal & Interest $516.67 Property Tax $204.17 Homeowner's Insurance