

James Finch
Call: (804) 930-4257
BEDS3
BATHS2 full 2 partial
SQUARE FEET3,488
MLS#120625
STATUSContract w/Contingencies
PROPERTY TYPEResidential - Single Family
SUBDIVISIONNONE
Property Description
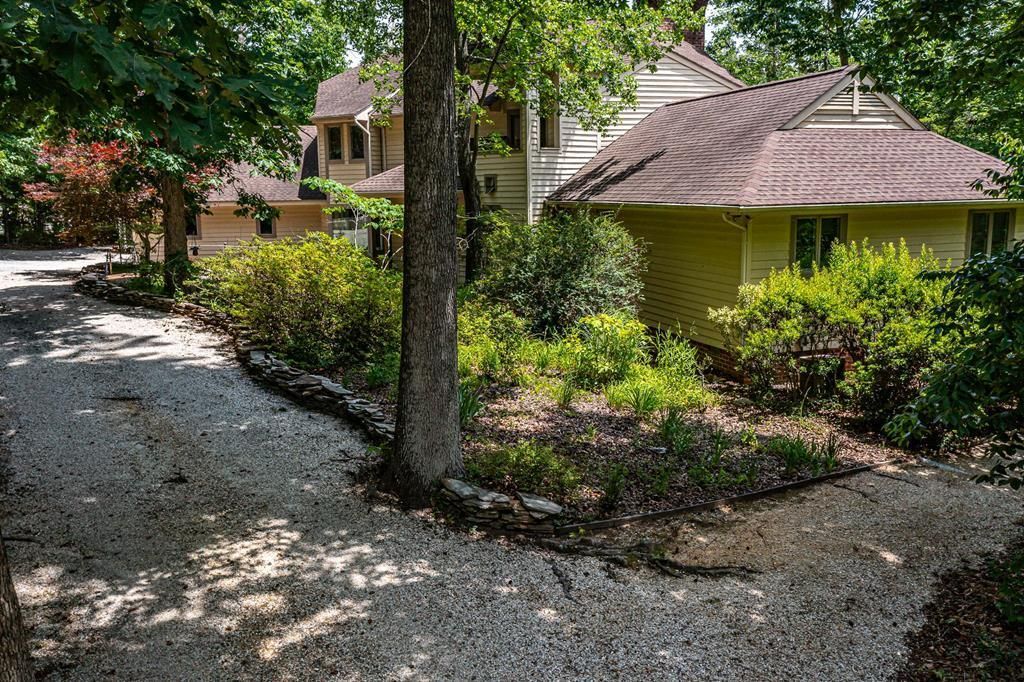
This architect custom designed home offers 3,488 square feet of living space with open floor plan, oak flooring, great room with gas log fireplace and floor to ceiling windows that offer lots of natural light and scenic water views. Features include kitchen with breakfast area that open to screened porch, formal dining room, office, craft room and primary suite on main level. The second level offers a sitting area, two guest rooms with shared bath. This home is situated on 2.02 +/- acres with azaleas and lush gardens, There is a two car attached garage with workshop. Enjoy the easy walk to the water and your private dock that offers 3'- 5' +/- water depth. Located within ten minutes to Irvington and Kilmarnock. Breezeline internet. Gated driveway. No drive by. Please see attached spec sheet.
Property Features
Property Type: Residential - Single Family
Basement: Yes
Cooling: Central A/C, Electric
Garage: Attached, Garage, Two Car
Garage: 2 car attached
Heating: Baseboard, Oil
Home Style: Contemporary
Lot Size: 2.02 Acres
Roof Type: Age 10+ yrs, Composition
Stories: 1.5
Taxes: $5,684
Year Built: 1993
Feature Descriptions
Appliances: Dishwasher, Dryer, Range, Refrigerator, Wall Oven, Washer
Creek: Taylors Creek
Days on Site: 83
Dining: Breakfast Area, Dining Room, Kitchen-Bar
Exterior: Wood Siding
Exterior: Balcony/Widow Walk, Natural Driveway, Pier/Dock, River/Creek Front, Screened Porch
Firplace: Great Room , Gas Logs
Flooring: Hardwood, Laminate, Tile, Wall to Wall Carpet
Foundation: Basement, Crawl Space
HOA Y/N: No
Interior: 1st Floor Bedroom, Cathedral/Vaulted/Tray Ceilings, Dining Room, Elec Garage Door Opener, Fireplace, Great Room, Skylight(s), Walk-In Closets
Lot Dimensions: 2-4.9 acres
Miscellaneous: Basement, Generator
River: CORROTOMAN RIVER
Rooms Total: 9
Sewer: Septic System
Storage: Attic
Water: Artesian
Water Frontage: 300+/-
Water Heater: Other-See Remarks
Zoning: Residential
Room Sizes
Kitchen: 18.11 X 10.7
Dining Room: 16.1 X 18.7
Kitchen: 22.1 X 17.1
Utility Room: 6.4 x 9.0
Bedroom 1: 14.6 X 22.1
Bedroom 2: 28.2 X 14.1
Bedroom 3: 11.7 X 13.1
Great Room: 11.4 X 10.1
Great Room: 13.7 X 14.9
Listed By / Shown By
Listed By
Agency Name: Shaheen,Ruth, Martin & Fonville Real Estate
Agency Phone: 8042882100
Shown By
Agent Name: James Finch
Agent Phone: (804) 930-4257
Agency Title: Napier Realtors ERA

Estimate Your Payment
Estimated Payment
$ 2,235.73 per month $1,557.90 Principal & Interest $473.67 Property Tax $204.17 Homeowner's Insurance