

James Finch
Call: (804) 930-4257
BEDS3
BATHS2 full 1 partial
SQUARE FEET2,208
MLS#2619099
STATUSActive
PROPERTY TYPEResidential - Condominium
SUBDIVISIONHancock Village
Property Description
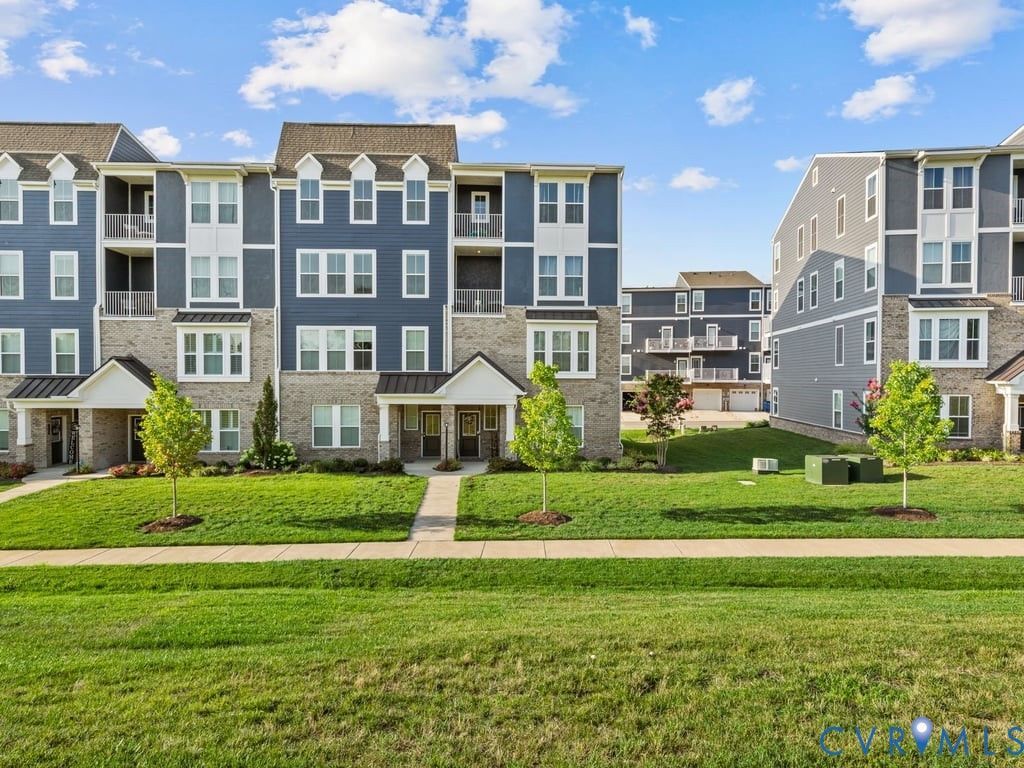
Welcome home to 14431 Hancock Towns Drive in the highly desirable Hancock Towns community of Chesterfield! This beautifully maintained end-unit condo/townhome offers 3 spacious bedrooms, 2.5 bathrooms, 2,208 square feet of thoughtfully designed living space, and a one-car garage. Enjoy an abundance of natural light, a spacious kitchen perfect for cooking and entertaining, and the rare luxury of three privately enclosed balconies, providing multiple outdoor spaces to relax, unwind, or enjoy your morning coffee! Location is everything, and this home delivers! Chesterfield's most sought after school district. Take advantage of the community's private walking path offering convenient access to Hancock Village Shopping Center, where you'll find shopping, dining, fitness, restaurants, and everyday conveniences just steps from your door. Meticulously cared for and move-in ready, this home combines comfort, style, and convenience in one exceptional package. This exceptional home offers features that are best experienced in person. Schedule your private showing today and discover all that 14431 Hancock Towns Drive has to offer!
Property Features
Property Type: Residential - Condominium
Cooling: Central Air
Garage: 1 car attached
Heating: Electric, Heat Pump
Home Style: Two Story
Roof Type: Composition
Stories: 2.0
Taxes: $3,347
Year Built: 2023
Feature Descriptions
Community Features: Common Grounds/Area, Clubhouse, Maintained Community
Days on Site: 1
Exterior: Brick Veneer, Frame, Vinyl Siding
Fencing: None
Floor Features: Carpet
HOA Fee: 240/ Monthly
Interior: Bath in Primary Bedroom, Pantry, Walk-In Closet(s)
Laundry: Washer Hookup, Dryer Hookup
Parcel#: 722-67-00-30-900-116
Parking: Attached, Covered, Garage
Patio/Porch: Balcony
Sewer: Public Sewer
Water: Public
Local Schools
High School: Cosby
Middle School: Swift Creek
Elementary School: Clover Hill
Listed By / Shown By
Listed By
Agency Name: KW Metro Center
Shown By
Agent Name: James Finch
Agent Phone: (804) 930-4257
Agency Title: Napier Realtors ERA

Estimate Your Payment
Estimated Payment
$ 1,248.05 per month $856.84 Principal & Interest $278.92 Property Tax $112.29 Homeowner's Insurance