

James Finch
Call: (804) 930-4257
BEDS4
BATHS3 full
SQUARE FEET2,385
MLS#2615927
STATUSActive
PROPERTY TYPEResidential - Single Family
SUBDIVISIONOlde Coach Village
Property Description
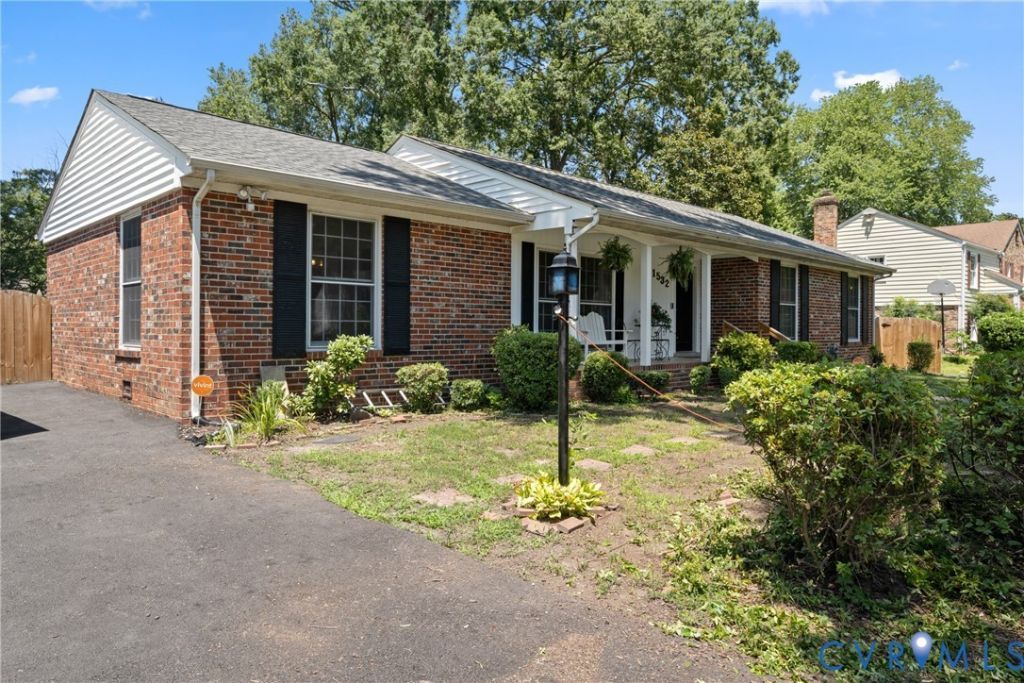
Versatility, comfort, and timeless charm come together in this beautifully maintained all-brick ranch located in one of the area's most sought-after neighborhoods! Designed to accommodate a variety of lifestyles, this home features a thoughtfully designed handicap-accessible addition, with a huge 8x8 walk-in closet, making it ideal for multigenerational living, an in-law suite, nanny quarters, or private guest accommodations. With three full bathrooms, including two en-suite baths, everyone can enjoy their own space and privacy. Inside, you'll find beautiful hardwood floors throughout much of the home, a functional kitchen with stainless steel appliances, including a new dishwasher, and an inviting enclosed sunroom featuring ceramic tile flooring and its own mini-split heating and air system which makes the perfect space to enjoy your morning coffee, unwind with a good book, or entertain guests year-round. Step outside to discover a nearly new 20' x 12' storage shed, offering exceptional space for tools, lawn equipment, hobbies, or additional storage. A rear accessibility ramp adds convenience while enhancing the home's accessibility. Additional updates include a newer roof, providing added peace of mind. Whether you're looking for flexible living arrangements, one-level living, or simply a well-cared-for home in a desirable location, this property offers endless possibilities. Don't miss your opportunity to make this exceptional brick ranch your next home!
Property Features
Property Type: Residential - Single Family
Basement: Crawl Space
Cooling: Central Air, Heat Pump
Fenced: Yes
Fireplaces: 1
Heating: Electric, Heat Pump
Home Style: Ranch
Lot Size: 0.33 Acres
Roof Type: Shingle
Stories: 1.0
Taxes: $4,087
Year Built: 1972
Feature Descriptions
Appliances: Dryer, Dishwasher, Electric Cooking, Electric Water Heater, Refrigerator, Stove, Washer
Disability Features:: Accessibility Features, Accessible Bedroom, Low Threshold Shower, Accessible Approach with Ramp
Exterior: Paved Driveway
Exterior: Brick, Drywall
Fencing: Fenced, Partial
Floor Features: Partially Carpeted, Wood
Interior: Main Level Primary
Parcel#: 738-71-13-08-300-000
Parking: Driveway, Paved
Patio/Porch: Front Porch
Sewer: Public Sewer
Water: Public
Local Schools
High School: James River
Middle School: Robious
Elementary School: Robious
Listed By / Shown By
Listed By
Agency Name: Samson Properties
Shown By
Agent Name: James Finch
Agent Phone: (804) 930-4257
Agency Title: Napier Realtors ERA

Estimate Your Payment
Estimated Payment
$ 1,536.27 per month $1,057.14 Principal & Interest $340.58 Property Tax $138.54 Homeowner's Insurance