

James Finch
Call: (804) 930-4257
BEDS3
BATHS2 full 2 partial
SQUARE FEET2,536
MLS#2622728
STATUSActive
PROPERTY TYPEResidential - Townhouse
SUBDIVISIONEdge at Westchester
Property Description
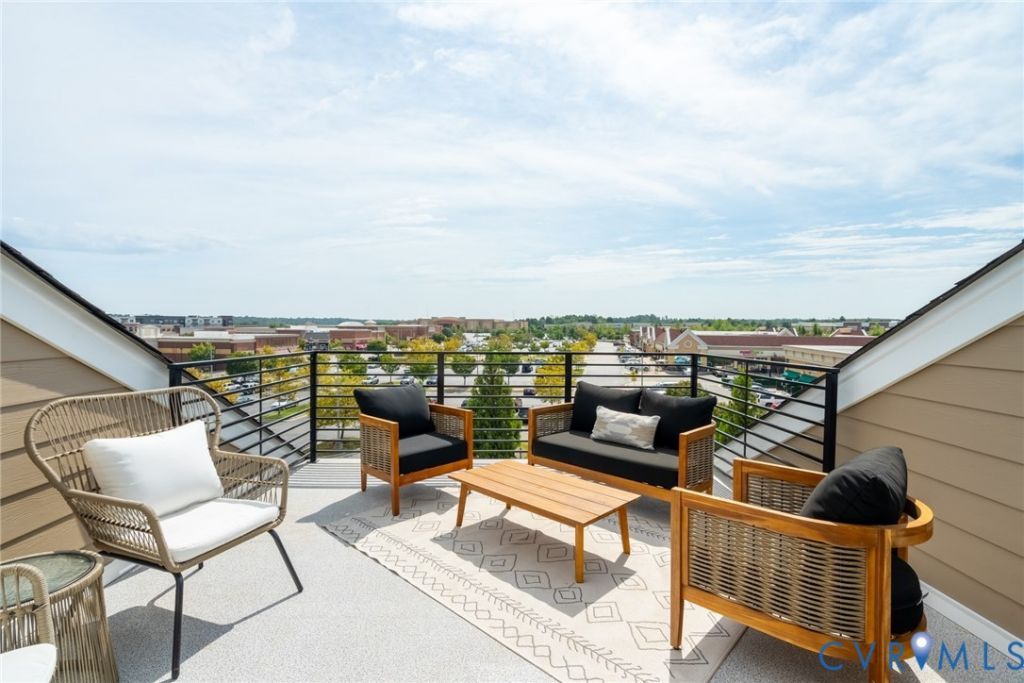
MANY UPGRADES AND READY IN OCTOBER! Experience the perfect blend of style, space, and versatility in this impressive four-level townhome, thoughtfully designed for modern living and effortless entertaining. This lovely townhome features over 2500 sqft, 4 bedrooms and a 2-car garage with extended parking pad. The first floor features a flexible space which could be used as a home office or recreation room. Upstairs, the heart of the home is the designer-inspired kitchen, showcasing stainless steel appliances, gas cooking, an oversized island, and a walk-in pantry with ample storage. Sliding glass doors lead to your covered deck, providing the ideal setting for morning coffee, al fresco dining, or relaxing with friends and family. The kitchen flows seamlessly into an expansive dining area featuring a dry bar, offering the perfect space for serving and entertaining. The dining area continues into a sun-filled family room, creating an open-concept gathering space centered around a cozy gas fireplace. Continue upward to a luxurious primary suite featuring a large walk-in closet and a spa-inspired bath boasting a Roman shower. A designated laundry area, hall bath and two well-appointed secondary bedrooms complete this level. As you reach the fourth level, you're welcomed with another versatile living space where glass doors lead to a private rooftop deck, the ideal spot to unwind and watch the beautiful sunsets. The Edge at Westchester Commons offers an exceptional lifestyle with top-rated schools, low-maintenance living, easy access to major highways and just steps from shopping, dining, and everyday conveniences. Come tour this one today!
Property Features
Property Type: Residential - Townhouse
Cooling: Central Air, Electric
Fireplaces: 1
Garage: 2 car attached
Heating: Forced Air, Natural Gas
Home Style: Row House
Roof Type: Shingle
Stories: 4.0
Taxes: $0
Year Built: 2026
Feature Descriptions
Appliances: Dishwasher, Disposal, Gas Water Heater, Microwave, Oven, Tankless Water Heater
Association Amenities: Landscaping
Community Features: Common Grounds/Area, Home Owners Association, Park
Days on Site: 9
Door Features: Insulated Doors, Sliding Doors
Exterior: Brick, Drywall, Frame
Exterior: Lighting, Paved Driveway
Fencing: None
Fireplace: Gas
Floor Features: Carpet, Tile, Wood
HOA Fee: 260/ Monthly
Interior: Bedroom on Main Level, Dining Area, Eat-in Kitchen, En Suite Bathroom, Full Bath on Main Level, Fireplace, Granite Counters, High Ceilings, Kitchen Island, Bath in Primary Bedroom, Pantry, Recessed Lighting, Walk-In Closet(s)
Laundry: Dryer Hookup
Parcel#: to be determined
Parking: Attached, Driveway, Garage, Garage Door Opener, Off Street, Oversized, Paved
Patio/Porch: Rear Porch, Deck
Security: Smoke Detector(s)
Sewer: Public Sewer
Water: Public
Local Schools
High School: Midlothian
Middle School: Midlothian
Elementary School: Old Hundred
Listed By / Shown By
Listed By
Agency Name: Long & Foster REALTORS
Agency Contact: (804) 467-9022
Shown By
Agent Name: James Finch
Agent Phone: (804) 930-4257
Agency Title: Napier Realtors ERA

Estimate Your Payment
Estimated Payment
$ 1,458.92 per month $1,289.88 Principal & Interest $0.00 Property Tax (data not provided by mls) $169.04 Homeowner's Insurance