

James Finch
Call: (804) 930-4257
BEDS3
BATHS3 full
SQUARE FEET1,831
MLS#202601080
STATUSActive
PROPERTY TYPEResidential - Townhouse
Property Description
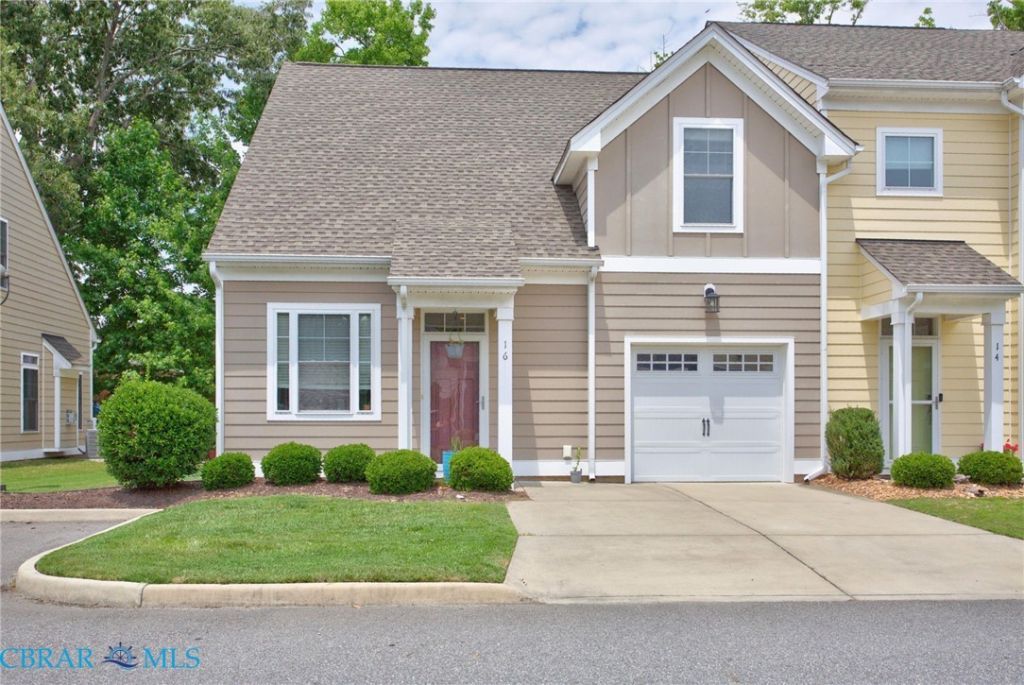
New Price! Welcome to Village Park and not the normal townhouse! This home is loaded with Amazing Space and Upgrades which you notice as soon as you walk in! Great Light with this End Unit. Amazing price for the upgrades, stunning floor plan. Built by Wayne Harbin Builder this home features the popular Magnolia ll Model. The 9 ceilings and open floor plan features an oversized Primary BR En-suite, Spacious office, living, or play room w/French doors on 1st floor. Open Living, Dining and Kitchen w/crown molding, wainscotting, and 5 wide hardwood flooring throughout first floor. The Family room has a remote controlled gas fireplace. The 9 ceilings on 1st floor will capture you attention with the Natural Light and Beauty of the Outdoors with Trees and Blue Skies. Eight foot ceiling upstairs. Ceiling fans w/lights. Kitchen custom cabinetry w/granite countertops, tile backsplash, island, Stainless Steel appliances and a double oven. Large walk-in pantry adds more storage. First floor windows & doors have transoms above to allow an abundant amount of natural light. THREE full baths, Ceramic tile Laundry room on 2nd floor. Vinyl fenced backyard. Sliding glass doors lead to concrete paver patio. Exterior Hardie Plank Siding w/30-yr architectural shingles on roof. Security system. Surround sound. One car garage with an EV Outlet - 50 amp Nema included. PLUS! Double parking pad and a deeded extra parking space at the front door! Centrally located to L.A.F.B.,shopping & interstate. This Amazing Townhome and Location create a HOME you will love to come HOME to! Shown by Appointment Only. Dont wait! Reach out today!
Property Features
Property Type: Residential - Townhouse
Basement: Garage Access
Cooling: Central Air
Fenced: Yes
Fireplaces: 1
Garage: 2 car attached
Heating: Electric, Heat Pump
Home Style: Two Story
Lot Size: 0.08 Acres
Roof Type: Composition
Stories: 2.0
Taxes: $4,331
Year Built: 2017
Amenities
Bedroom on Main Level
Tray Ceiling(s)
Ceiling Fan(s)
Dining Area
Double Vanity
Eat-in Kitchen
Fireplace
Granite Counters
High Ceilings
Bath in Primary Bedroom
Pantry
Walk-In Closet(s)
Feature Descriptions
Appliances: Dryer, Dishwasher, Exhaust Fan, Gas Cooking, Disposal, Gas Water Heater, Ice Maker, Microwave, Propane Water Heater, Refrigerator, Range Hood, Stove, Washer
Body of Water: Retaining Pond
Community Features: Common Grounds/Area, Park
Days on Site: 26
Exterior: Drywall, Frame, HardiPlank Type
Fencing: Back Yard, Fenced
Fireplace: Gas
Flooring: Partially Carpeted, Wood
HOA Fee: 100/ Monthly
Laundry: Washer Hookup, Dryer Hookup
Lot: Level
Parcel#: 18-31-1-18
Parking: Assigned, Attached, Garage, Off Street
Parking Notes: Assigned, Attached, Garage, Off Street
Patio/Porch: Rear Porch, Front Porch
Pets Allowed: Yes
Security: Smoke Detector(s)
Sewer: Public Sewer
Water: Public
Local Schools
High School: Poquoson
Middle School: Poquoson
Elementary School: Poquoson
Listed By / Shown By
Listed By
Agency Name: ERA Real Estate Professionals
Agency Phone: 757-240-4070
Shown By
Agent Name: James Finch
Agent Phone: (804) 930-4257
Agency Title: Napier Realtors ERA

Estimate Your Payment
Estimated Payment
$ 1,292.04 per month $823.24 Principal & Interest $360.92 Property Tax $107.89 Homeowner's Insurance