

James Finch
Call: (804) 930-4257
BEDS5
BATHS3 full
SQUARE FEET3,085
MLS#2617729
STATUSActive
PROPERTY TYPEResidential - Single Family
Property Description
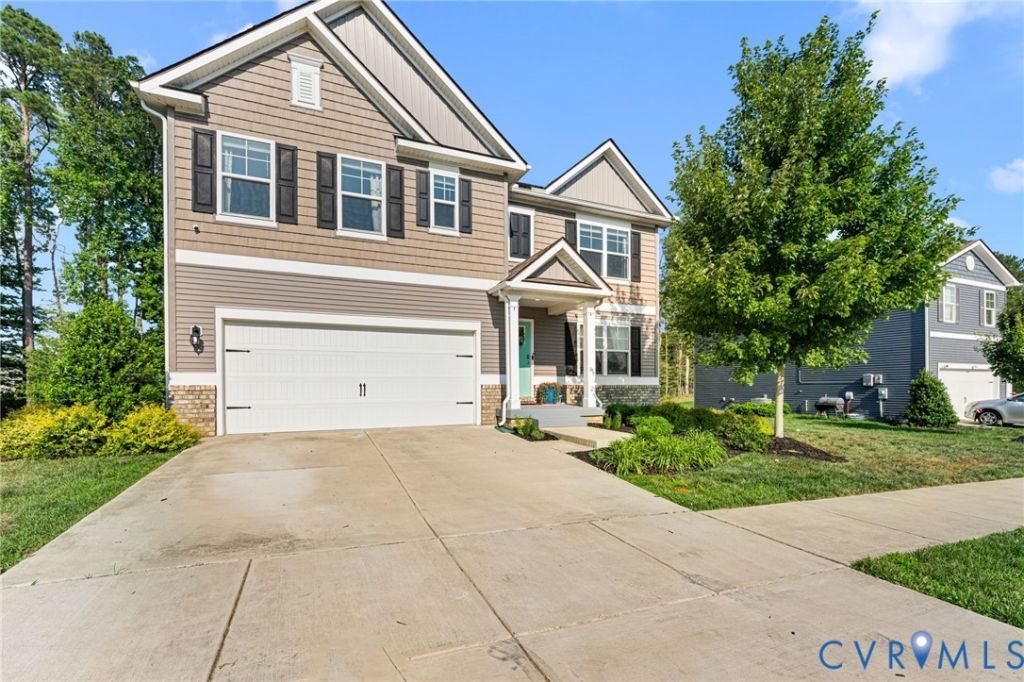
Spacious 3,085 sq. ft. home offering 5 bedrooms and 3 full baths with a versatile floor plan designed for today's lifestyle! A first-floor bedroom and full bath provide the perfect setup for guests or multigenerational living. The open-concept great room flows seamlessly into the kitchen, featuring granite countertops, a large center island, walk-in pantry, and ample space for entertaining. A formal dining room is ideal for hosting family and friends. Upstairs, the spacious primary suite features an ensuite bath and two walk-in closets. Three additional bedrooms and a flexible loft offer the perfect space for a home office, playroom, or second living area. The finished basement provides even more living space with a recreation room and workout area, plus the opportunity to finish a 6th bedroom and 4th full bath for future expansion. LVP flooring throughout the main living areas on the first floor, updated bathroom mirrors and fixtures, and abundant storage-including a two-car garage and a walk-in storage room in the basement-enhance the home's functionality. Solar panels help keep electricity costs low, making this home both energy-efficient and comfortable.
Property Features
Property Type: Residential - Single Family
Basement: Yes
Basement: Full, Partially Finished, Storage Space, Sump Pump
Cooling: Central Air, Electric, Other
Garage: 2 car attached
Heating: Electric, Forced Air, Solar
Home Style: Two Story
Lot Size: 0.25 Acres
Roof Type: Shingle
Stories: 2.0
Taxes: $2,999
Year Built: 2021
Feature Descriptions
Appliances: Dryer, Electric Water Heater, Oven, Refrigerator, Solar Hot Water, Washer
Days on Site: 11
Exterior: Frame, Vinyl Siding
Exterior: Paved Driveway
Fencing: None
Floor Features: Laminate, Partially Carpeted
HOA Fee: 131/ Quarterly
Interior: Bedroom on Main Level, Breakfast Area, Bathroom Rough-In, Ceiling Fan(s), Double Vanity, Granite Counters, Pantry, Recessed Lighting, Walk-In Closet(s)
Parcel#: 43G1-1-12
Parking: Attached, Driveway, Garage, Off Street, Oversized, Paved
Patio/Porch: Front Porch, Stoop
Security: Security System
Security: yes
Sewer: Public Sewer
Water: Public
Local Schools
High School: Caroline
Middle School: Caroline
Elementary School: Bowling Green Elementary
Listed By / Shown By
Listed By
Agency Name: The Hogan Group Real Estate
Agency Contact: info@hogangrp.com
Shown By
Agent Name: James Finch
Agent Phone: (804) 930-4257
Agency Title: Napier Realtors ERA

Estimate Your Payment
Estimated Payment
$ 1,483.24 per month $1,090.42 Principal & Interest $249.92 Property Tax $142.90 Homeowner's Insurance