

James Finch
Call: (804) 930-4257
BEDS4
BATHS2 full
SQUARE FEET2,025
MLS#202601215
STATUSActive
PROPERTY TYPEResidential - Single Family
Property Description
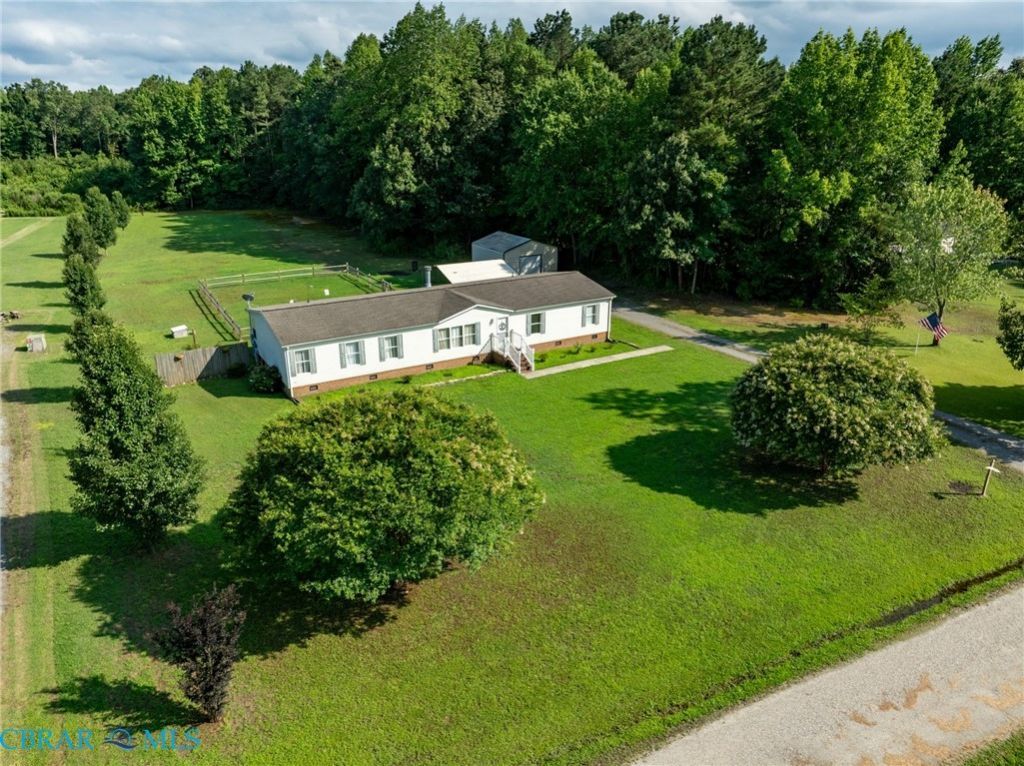
Surrounded by the beauty of 2.6 private acres near the Gloucester/Mathews County line, this beautifully maintained home on a permanent foundation offers the perfect blend of peaceful country living and everyday convenience. Ideally located just minutes from both Gloucester & Mathews Courthouses & approximately an hour from Richmond, its an excellent option for commuters or anyone seeking room to spread out without sacrificing accessibility. The lovely homesite features wooded privacy along the side & rear while offering open front & back yards, perfect for children, pets, gardening, or simply enjoying the outdoors. Inside, youll find numerous recent updates, including durable water-resistant, scratch-resistant flooring in the primary bedroom & 2nd bath, fresh paint throughout, new blinds, a new dining rm ceiling fan, 7 new, upgraded HVAC system. The spacious floor plan includes a flex room (4thBR) large Primary suite w/walk in closet & dual vanity bath. Gas fireplace (capped but can be reused), & kitchen w/Island, tons of cabinet space & new electric range(gas available-line capped). The fenced rear yard is ideal for children and pets and includes new rear steps, gates, and a wide-access gate for riding mower entry. Exceptionally well maintained & move-in ready, this inviting property is ready to welcome its next owners.
Property Features
Property Type: Residential - Single Family
Basement: Crawl Space
Cooling: Central Air
Fenced: Yes
Fireplaces: 1
Garage: 1
Heating: Electric, Heat Pump
Home Style: Manufactured Home
Lot Size: 2.61 Acres
Roof Type: Composition, Shingle
Stories: 1.0
Taxes: $1,300
Year Built: 2003
Amenities
Bedroom on Main Level
Breakfast Area
Ceiling Fan(s)
Double Vanity
Eat-in Kitchen
High Speed Internet
Kitchen Island
Bath in Primary Bedroom
Main Level Primary
Pantry
Recessed Lighting
Cable TV
Wired for Data
Walk-In Closet(s)
Window Treatments
Deck
Lighting
Feature Descriptions
Appliances: Dishwasher, Electric Cooking, Electric Water Heater, Microwave, Oven, Refrigerator, Water Heater
Days on Site: 7
Door Features: Insulated Doors, Storm Door(s)
Exterior: Brick, Drywall, Frame, Metal Siding, Vinyl Siding
Fencing: Back Yard, Fenced
Fireplace: Masonry
Flooring: Partially Carpeted, Vinyl
Laundry: Washer Hookup, Dryer Hookup
Lot: Cleared, Dead End, Fruit Trees, Landscaped, Level
Parcel#: 8-12-3
Parking: Carport, Detached, Garage, Oversized
Parking Notes: Carport, Detached, Garage, Oversized
Patio/Porch: Rear Porch, Deck
Security: Smoke Detector(s)
Sewer: Septic Tank
Water: Well
Window: Thermal Windows, Window Treatments
Local Schools
High School: Mathews
Middle School: Thomas Hunter
Elementary School: Mathews
Listed By / Shown By
Listed By
Agency Name: Abbitt Realty Company LLC
Agency Phone: 757-253-7600
Shown By
Agent Name: James Finch
Agent Phone: (804) 930-4257
Agency Title: Napier Realtors ERA

Estimate Your Payment
Estimated Payment
$ 951.61 per month $745.56 Principal & Interest $108.33 Property Tax $97.71 Homeowner's Insurance