

James Finch
Call: (804) 930-4257
BEDS4
BATHS3 full
SQUARE FEET3,527
MLS#202601102
STATUSActive
PROPERTY TYPEResidential - Single Family
SUBDIVISIONCobbs Hall
Property Description
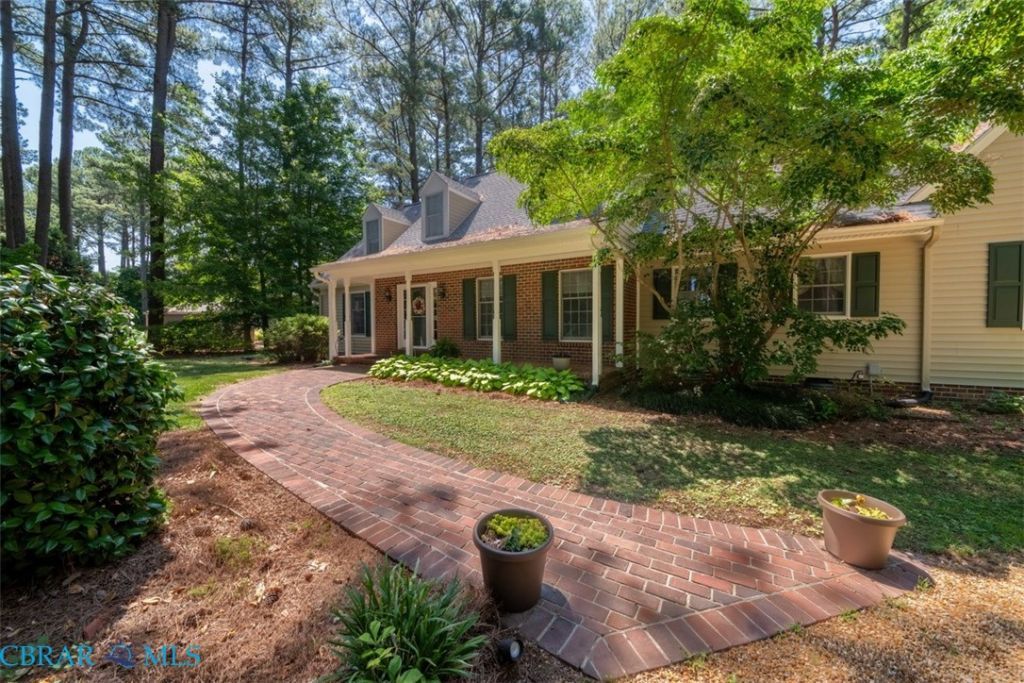
Dividing Creek, sailboat depth water. Cape Cod on private cul-de-sac of 6 homes. No HOA. Mature landscaping; panoramic water views from Great room as well as the roofed deck and screened porch. Prime boating location; docking for 4 boats; dock lights and water; protected southern exposure on Lawrence Cove; minutes from the Bay; 200 rip rap. FIRST FLOOR: 9 ceilings; large foyer; LR; DR; Bedroom /remodeled bathroom; Great room with wall of glass doors; LP gas fireplace/remote; remodeled kitchen (2024) quartz countertops, LVT floor, stainless appliances, roll out pantry; laundry rm/storage. 2ND FLOOR: Primary bedroom /remodeled bath (2026); 2 bedrooms; hall bathroom; office or media room; huge walk-in attic with cedar closet FEATURES: Oak floors; tile bathroom and laundry room floors; 3 zone heating/cooling; hard wired generator with panel box; double pane windows; ceiling fans; detached 1 car garage or shop. Minutes to shopping and town.
Property Features
Property Type: Residential - Single Family
Basement: Crawl Space
Cooling: Electric, Heat Pump, Zoned
Fireplaces: 1
Garage: 3 car attached
Heating: Electric, Heat Pump, Zoned
Home Style: Two Story
Lot Size: 1.43 Acres
Roof Type: Composition
Stories: 2.0
Taxes: $4,015
Year Built: 1989
Amenities
Granite Counters
High Ceilings
High Speed Internet
Wired for Data
Deck
Dock
Storage
Shed
Feature Descriptions
Appliances: Electric Water Heater
Body of Water: Dividing Creek
Community Features: Bulkhead
Days on Site: 22
Door Features: Sliding Doors
Exterior: Brick, Drywall, Frame, Vinyl Siding
Fencing: None
Fireplace: Gas
Flooring: Tile, Wood
Lot: Landscaped
Parcel#: 51-0-1-0-125-X
Parking: Attached, Circular Driveway, Detached, Garage, Garage Door Opener, Workshop in Garage
Parking Notes: Attached, Circular Driveway, Detached, Garage, Garage
Patio/Porch: Screened, Deck
Sewer: Septic Tank
Water: Well
Water Features: Creek, Dock Access, Mooring
Local Schools
High School: Northumberland
Middle School: Northumberland
Elementary School: Northumberland
Listed By / Shown By
Listed By
Agency Name: Mason Realty, Inc.
Agency Phone: 804-758-5372
Shown By
Agent Name: James Finch
Agent Phone: (804) 930-4257
Agency Title: Napier Realtors ERA

Estimate Your Payment
Estimated Payment
$ 3,103.54 per month $2,448.12 Principal & Interest $334.58 Property Tax $320.83 Homeowner's Insurance