

James Finch
Call: (804) 930-4257
BEDS4
BATHS2 full
SQUARE FEET1,912
MLS#2624353
STATUSActive
PROPERTY TYPEResidential - Single Family
SUBDIVISIONHechler Village
Property Description
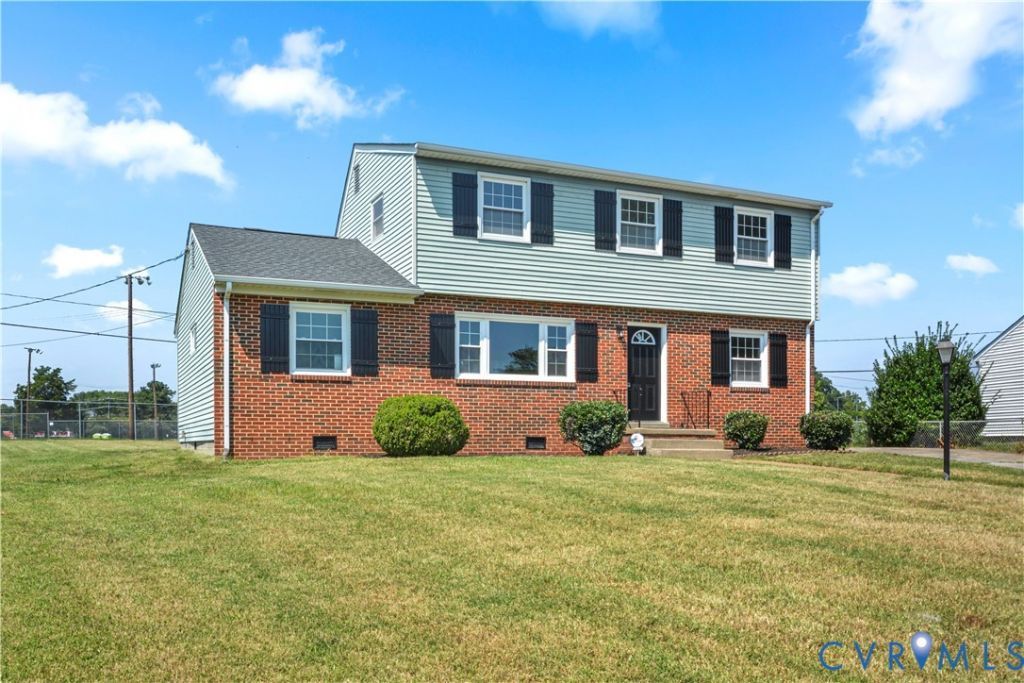
Welcome to 200 Seaton Drive! This beautiful home features 4 spacious bedrooms, 2 bathrooms, luxury vinyl plank (LVP) floors throughout the main level, and brand-new plush carpeting and padding. The open living room creates an inviting atmosphere to entertain, and the kitchen offers quartz countertops, recessed lighting, ample cabinet space, as well as stainless-steel appliances. The main level includes a dining area with lots of natural light, as well as a Florida room with sliding glass doors which opens to the attached deck. The bedrooms feature plush carpeting and padding, ceiling fans, and spacious closets. The updated bathrooms feature tiled backsplashes and modern accents with inset shower shelves. Additional amenities include a professionally painted interior, recessed lighting, and new hardware. The backyard and deck offer additional spaces to entertain, as well as a detached garage. This home has been beautifully renovated and offers privacy while also being conveniently located near shopping, dining, the Richmond International Airport, and I-64. Come see this beautiful home today!
Property Features
Property Type: Residential - Single Family
Basement: Crawl Space
Cooling: Central Air
Fenced: Yes
Garage: 1
Heating: Electric, Forced Air
Home Style: Two Story
Lot Size: 0.37 Acres
Roof Type: Composition, Shingle
Stories: 1.0
Taxes: $2,411
Year Built: 1972
Feature Descriptions
Appliances: Electric Water Heater
Exterior: Brick, Drywall, Frame, Vinyl Siding
Exterior: Deck, Paved Driveway
Fencing: Chain Link, Fenced
Floor Features: Carpet, Vinyl
Interior: Bedroom on Main Level, Dining Area, Granite Counters, Recessed Lighting, Walk-In Closet(s)
Laundry: Washer Hookup, Dryer Hookup
Lot: Cleared
Parcel#: 814-724-1839
Parking: Driveway, Detached, Garage, Paved, Unfinished Garage, Workshop in Garage
Patio/Porch: Stoop, Deck
Sewer: Public Sewer
Water: Public
Local Schools
High School: Highland Springs
Middle School: Fairfield
Elementary School: Adams
Listed By / Shown By
Listed By
Agency Name: Samson Properties
Shown By
Agent Name: James Finch
Agent Phone: (804) 930-4257
Agency Title: Napier Realtors ERA

Estimate Your Payment
Estimated Payment
$ 1,106.87 per month $800.98 Principal & Interest $200.92 Property Tax $104.97 Homeowner's Insurance