

James Finch
Call: (804) 930-4257
BEDS4
BATHS2 full 1 partial
SQUARE FEET2,059
MLS#2602363
STATUSPending
PROPERTY TYPEResidential - Single Family
SUBDIVISIONBrandywyne
Property Description
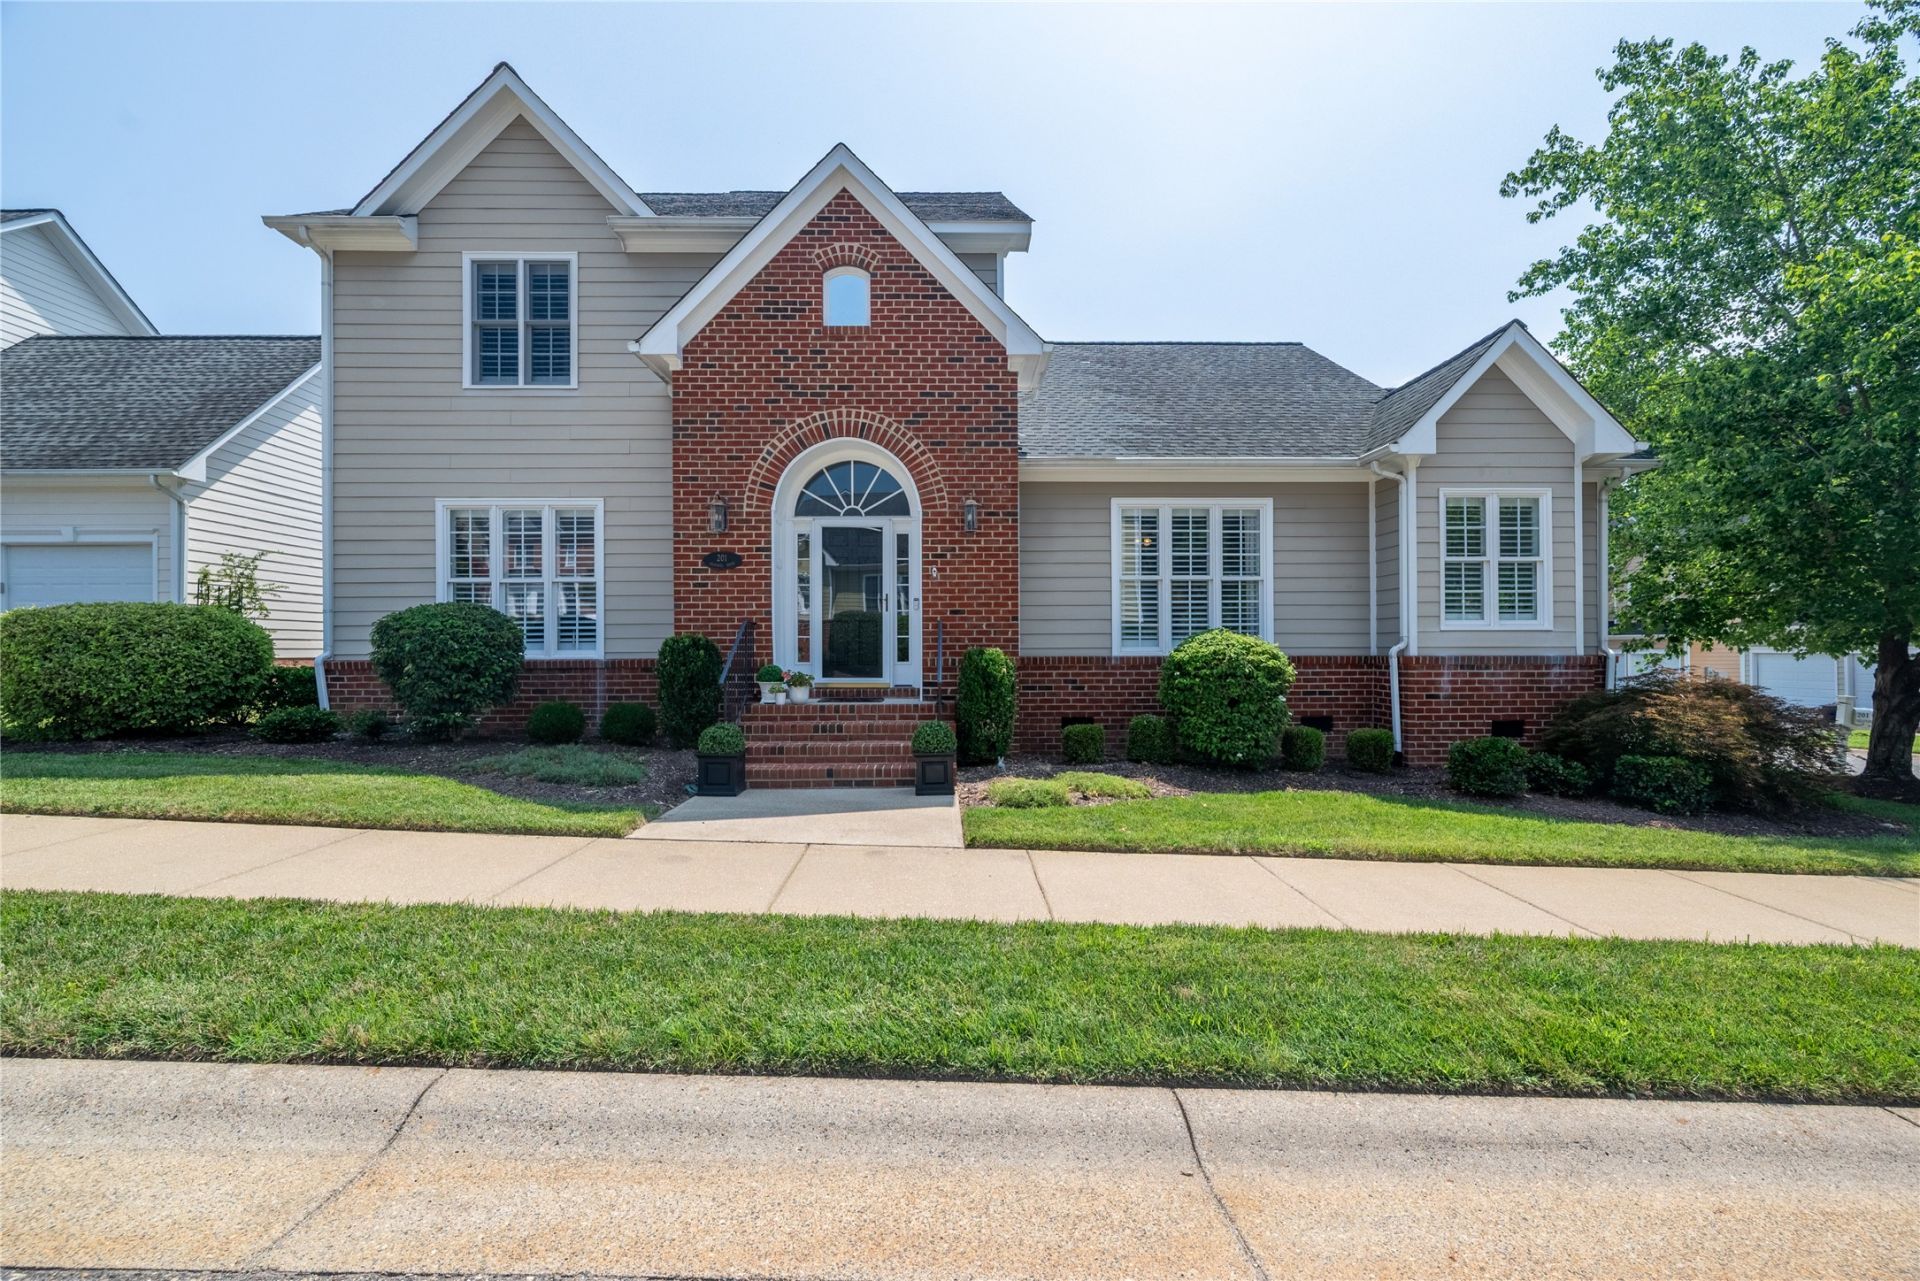
Discover exceptional quality and convenience in this beautifully updated home, ideally located inthe City of Williamsburg just one mile from the interstate and Colonial Williamsburg. A dramatictwo-story foyer welcomes you into a thoughtfully designed interior where attention to detail isevident throughout. The newly renovated kitchen features upscale appliances, an oversized quartzisland, and abundant workspace for everyday living and entertaining. Retreat to the luxuriousprimary suite with a vaulted ceiling, custom bookcase, new carpet, and a stunning renovated bathoffering dual quartz vanities, custom tile flooring, and an oversized walk-in tile shower. Hardwoodfloors enhance the main living areas, while custom plantation shutters, built-in closet systems, andmultiple custom bookcases add style and functionality. Fresh interior paint and a 2-year-old HVACprovide peace of mind. The neighborhood Pool and Clubhouse with its exercise equipment provides manyhappy memories for you.
Property Features
Property Type: Residential - Single Family
Basement: Crawl Space
Cooling: Central Air, Zoned
Fireplaces: 1
Garage: 2 car attached
Heating: Forced Air, Natural Gas, Zoned
Home Style: Colonial, Transitional
Lot Size: 0.13 Acres
Roof Type: Asphalt, Shingle
Stories: 2.0
Taxes: $2,737
Year Built: 2004
Amenities
Atrium
Attic
Bookcases
Built-in Features
Balcony
Ceiling Fan(s)
Cathedral Ceiling(s)
Dining Area
Separate/Formal Dining Room
Double Vanity
Eat-in Kitchen
French Door(s)/Atrium Door(s)
Granite Counters
High Ceilings
Kitchen Island
Pantry
Recessed Lighting
Solid Surface Counters
Walk-In Closet(s)
Deck
Sprinkler/Irrigation
Lighting
Porch
Paved Driveway
Feature Descriptions
Appliances: Dishwasher, Exhaust Fan, Electric Water Heater, Gas Cooking, Disposal, Microwave, Range, Refrigerator
Association Amenities: Management
Community Features: Common Grounds/Area, Clubhouse, Fitness, Pool
Days on Site: 7
Exterior: Brick, Drywall, Frame, HardiPlank Type
Fireplace: Gas
Flooring: Carpet, Tile, Wood
HOA Fee: 206/ Monthly
Laundry: Washer Hookup, Dryer Hookup
Parcel#: 379-01-4A-033
Parking: Attached, Direct Access, Driveway, Garage, Garage Door Opener, Oversized, Paved, Garage Faces Rear, Garage Faces Side
Parking Notes: Attached, Direct Access, Driveway, Garage, Garage Door
Patio/Porch: Rear Porch, Deck, Front Porch, Stoop
Pool: None, Community
Security: Smoke Detector(s)
Sewer: Public Sewer
Swimming Pool: Yes
Water: Public
Window: Screens
Local Schools
High School: Lafayette
Middle School: Berkeley
Elementary School: Matthew Whaley
Listed By / Shown By
Listed By
Agency Name: RE/MAX Capital
Agency Phone: (757) 564-1557
Shown By
Agent Name: James Finch
Agent Phone: (804) 930-4257
Agency Title: Napier Realtors ERA

Estimate Your Payment
Estimated Payment
$ 1,486.65 per month $1,112.74 Principal & Interest $228.08 Property Tax $145.83 Homeowner's Insurance