

James Finch
Call: (804) 930-4257
BEDS3
BATHS3 full 1 partial
SQUARE FEET2,238
MLS#2602456
STATUSActive
PROPERTY TYPEResidential - Single Family
SUBDIVISIONBrandywyne
Property Description
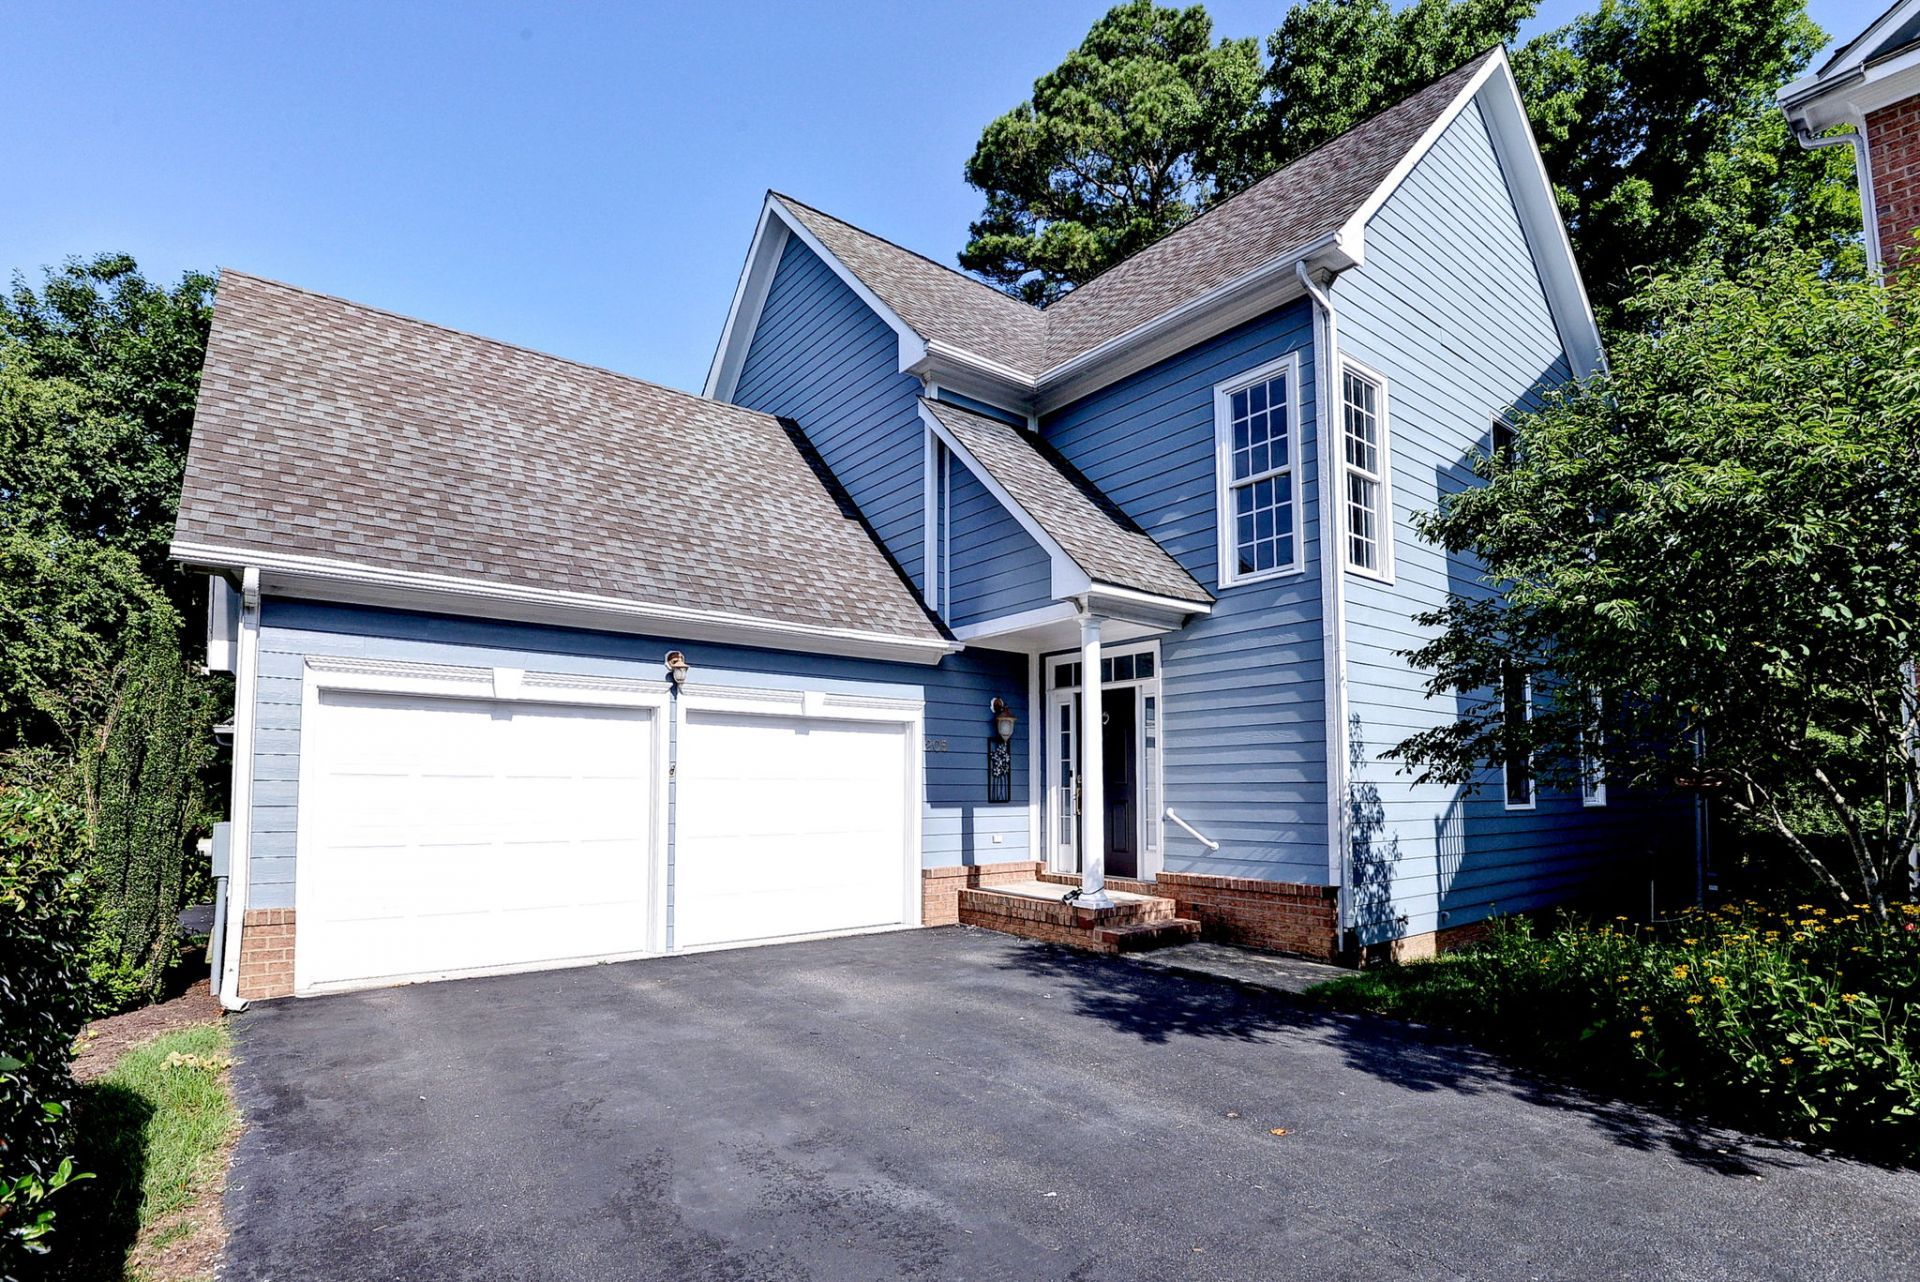
Bright & Sunny Move in Ready! This home boasts Tons of Upgrades and an Open Flexible Floorplan! The Great Room is the Heart of the Home with Cathedral Ceiling and Cozy Gas Fireplace and is Surrounded by the Dining Room and Kitchen! The Kitchen has Gas Cooking, Stainless Appliances an Island and Casual Dining Nook. There is a Flex - Studio/Den Room Leading to the Primary Bedroom with Walk In Closet and Attached Updated Bath with Separate Tiled Shower and Jetted Tub Double Vanity. Upstairs is a Loft with 2 Bedrooms. One Bedroom with En-suite Bath and an additional Full Bathroom in the Hall. Fresh Paint & Carpet. Enjoy Evenings on the Screened 3 Season EZ Breeze Porch!
Property Features
Property Type: Residential - Single Family
Cooling: Central Air
Fireplaces: 1
Garage: 1.5 car attached
Heating: Forced Air, Natural Gas
Home Style: Transitional
Lot Size: 0.12 Acres
Roof Type: Asphalt, Shingle
Stories: 2.0
Taxes: $2,828
Year Built: 2003
Amenities
Attic
Ceiling Fan(s)
Cathedral Ceiling(s)
Dining Area
Separate/Formal Dining Room
Double Vanity
Eat-in Kitchen
Granite Counters
High Ceilings
Jetted Tub
Kitchen Island
Pantry
Walk-In Closet(s)
Window Treatments
Deck
Enclosed Porch
Porch
Paved Driveway
Feature Descriptions
Appliances: Dryer, Dishwasher, Electric Water Heater, Disposal, Microwave, Range, Refrigerator, Washer
Community Features: Common Grounds/Area, Clubhouse, Pool
Days on Site: 1
Exterior: Frame, HardiPlank Type
Fireplace: Gas
Flooring: Carpet, Tile, Wood
HOA Fee: 206/ Monthly
Laundry: Washer Hookup, Dryer Hookup
Parcel#: 378-04-1A-003
Parking: Attached, Driveway, Garage, Paved
Parking Notes: Attached, Driveway, Garage, Paved
Patio/Porch: Rear Porch, Deck, Porch, Screened
Pool: None, Community
Security: Smoke Detector(s)
Sewer: Public Sewer
Swimming Pool: Yes
Water: Public
Window: Window Treatments
Local Schools
High School: Lafayette
Middle School: Berkeley
Elementary School: Matthew Whaley
Listed By / Shown By
Listed By
Agency Name: Garrett Realty Partners
Agency Phone: (757) 220-3400
Shown By
Agent Name: James Finch
Agent Phone: (804) 930-4257
Agency Title: Napier Realtors ERA

Estimate Your Payment
Estimated Payment
$ 1,431.35 per month $1,057.14 Principal & Interest $235.67 Property Tax $138.54 Homeowner's Insurance