

James Finch
Call: (804) 930-4257
BEDS4
BATHS3 full 1 partial
SQUARE FEET3,991
MLS#202600868
STATUSPending
PROPERTY TYPEResidential - Single Family
Property Description
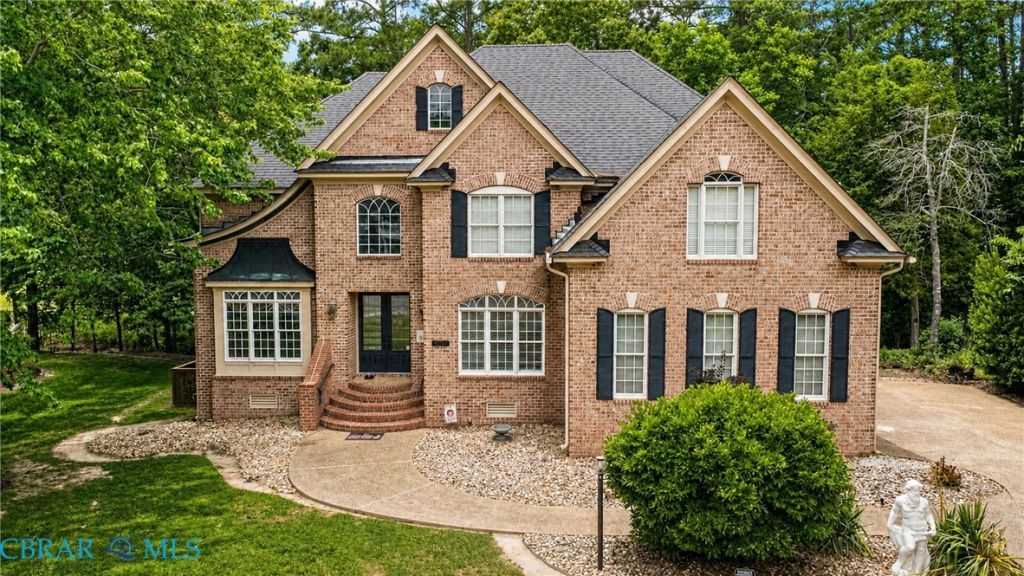
Experience breathtaking golden-hour sunsets over Jones Creek from this exceptional water view home in sought-after Gatling Pointe South. Known for its waterfront lifestyle and strong sense of community, Gatling Pointe offers the perfect blend of relaxation and recreation. Inside, the flexible floor plan offers three separate living areas, a first-floor office, and a chefs kitchen with granite countertops and a center-island gas cooktop?ideal for everyday living and entertaining. Recent improvements include a new downstairs gas pack (2023) and a mini-split in the oversized three-car garage (2024). Additional highlights include two gas fireplaces and multi-level resurfaced decking overlooking peaceful Jones Creek. Some photos are AI. Enjoy golf-cart-friendly living, scenic surroundings, and convenient access to historic Smithfield and the greater Hampton Roads area. Dont miss this opportunity to make this exceptional water view home your NextHome today!
Property Features
Property Type: Residential - Single Family
Basement: Crawl Space
Cooling: Central Air, Zoned, Attic Fan
Fireplaces: 2
Garage: 3 car attached
Heating: Forced Air, Natural Gas, Zoned
Home Style: Colonial, Two Story, Transitional
Lot Size: 0.61 Acres
Stories: 2.0
Taxes: $5,644
Year Built: 2001
Amenities
Bookcases
Built-in Features
Breakfast Area
Ceiling Fan(s)
Dining Area
Separate/Formal Dining Room
Double Vanity
Fireplace
Granite Counters
High Ceilings
Kitchen Island
Bath in Primary Bedroom
Pantry
Cable TV
Walk-In Closet(s)
Window Treatments
Central Vacuum
Deck
Paved Driveway
Feature Descriptions
Appliances: Built-In Oven, Double Oven, Dryer, Dishwasher, Gas Cooking, Disposal, Gas Water Heater, Refrigerator, Washer
Body of Water: Jones Creek
Community Features: Common Grounds/Area, Home Owners Association, Playground, Trails/Paths
Days on Site: 112
Exterior: Brick Veneer, Drywall, Wood Siding
Fencing: None
Flooring: Bamboo, Ceramic Tile, Wood
Formal Dining: Yes
HOA Fee: 62/ Monthly
Laundry: Washer Hookup, Dryer Hookup
Lot: Wooded
Parcel#: 23G-06-012
Parking: Attached, Driveway, Garage, Garage Door Opener, Off Street, Paved
Parking Notes: Attached, Driveway, Garage, Garage Door Opener, Off St
Patio/Porch: Rear Porch, Front Porch, Deck
Security: Smoke Detector(s)
Sewer: None
Special View Info: Water
Utilities: Sewer Not Available
Water: Public
Window: Window Treatments
Local Schools
High School: Smithfield
Middle School: Smithfield
Elementary School: Hardy
Listed By / Shown By
Listed By
Agency Name: NextHome Coast To Country Real Estate
Agency Phone: 804-642-6126
Shown By
Agent Name: James Finch
Agent Phone: (804) 930-4257
Agency Title: Napier Realtors ERA

Estimate Your Payment
Estimated Payment
$ 2,280.22 per month $1,600.18 Principal & Interest $470.33 Property Tax $209.71 Homeowner's Insurance