

James Finch
Call: (804) 930-4257
BEDS3
BATHS2 full
SQUARE FEET1,914
MLS#2614834
STATUSPending
PROPERTY TYPEResidential - Single Family
SUBDIVISIONMccauley Park
Property Description
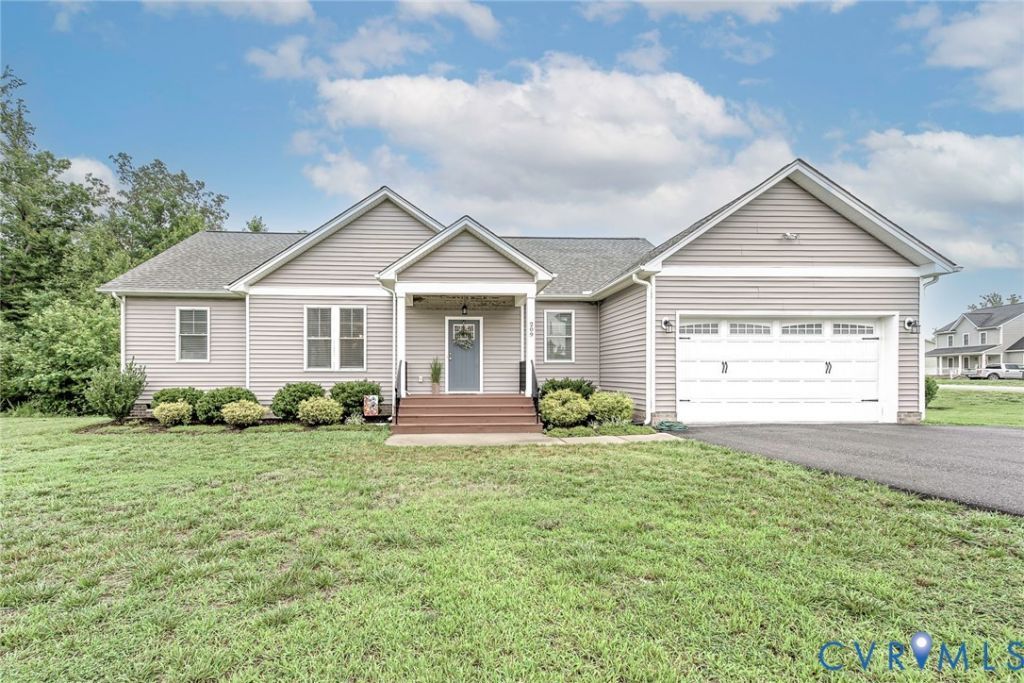
Move-in ready 4-year-New ranch on a 0.57-acre corner lot. This 3 Bed, 2 Bath home offers easy one-level living with an open floor plan showcasing beautiful wide plank laminate flooring, a very spacious yet cozy great room with a gas fireplace, and a kitchen designed for entertaining-granite countertops, stainless appliances, island with breakfast bar, and a large pantry space. The kitchen dining area flows right into a sunroom that opens to a deck, delivering seamless indoor-outdoor living. The generous primary suite offers a peaceful sanctuary, featuring carpet, ceiling fan, a large walk-in closet and a luxury bath with two vanities, a freestanding soaking tub, and a separate shower. The two additional bedrooms at the opposite end of the home offer sizable closet space, lush carpeting, ceiling fans and they share a full hall bath with ceramic tile and a walk-in shower. The convenient laundry room sits off the attached 2-car garage, which includes plenty of shelving for storage and a workbench. Exterior highlights include a nice deck, privacy fenced backyard, sunroom access, and a corner lot in a walkable, friendly neighborhood-perfect for both family time and entertaining. Don't miss the opportunity to make this lovely home yours!
Property Features
Property Type: Residential - Single Family
Basement: Crawl Space
Cooling: Central Air, Electric, Heat Pump
Fenced: Yes
Fireplaces: 1
Garage: 2 car attached
Heating: Electric, Heat Pump
Home Style: Ranch
Lot Size: 0.57 Acres
Roof Type: Composition
Stories: 1.0
Taxes: $2,124
Year Built: 2022
Feature Descriptions
Appliances: Dishwasher, Electric Water Heater, Microwave, Oven
Days on Site: 23
Disability Features:: Accessibility Features, Low Threshold Shower
Exterior: Brick, Drywall, Vinyl Siding
Exterior: Deck, Porch, Paved Driveway
Fencing: Back Yard, Privacy, Wood, Fenced
Fireplace: Gas
Floor Features: Laminate, Partially Carpeted, Tile
HOA Fee: 300/ Annually
Interior: Bedroom on Main Level, Breakfast Area, Ceiling Fan(s), Dining Area, Eat-in Kitchen, Granite Counters, High Ceilings, Main Level Primary, Pantry, Walk-In Closet(s)
Lot: Corner Lot, Landscaped, Level
Parcel#: 21-13-70
Parking: Attached, Direct Access, Driveway, Garage, Garage Door Opener, Oversized, Paved
Patio/Porch: Stoop, Deck, Porch
Sewer: Public Sewer
Topography: Level
Water: Public
Room Sizes
Florida Room: 10.0 x 12.0 Level - First
Bedroom 3: 11.8 x 13.0 Level - First
Bedroom 2: 11.8 x 13.0 Level - First
Primary Bedroom: 15.10 x 15.6 Level - First
Kitchen: 23.7 x 15.6 Level - First
Great Room: 24.414 x 8.0 Level - First
Local Schools
High School: King William
Middle School: Hamilton Holmes
Elementary School: Acquinton
Listed By / Shown By
Listed By
Agency Name: Fathom Realty Virginia
Shown By
Agent Name: James Finch
Agent Phone: (804) 930-4257
Agency Title: Napier Realtors ERA

Estimate Your Payment
Estimated Payment
$ 1,183.64 per month $890.00 Principal & Interest $177.00 Property Tax $116.64 Homeowner's Insurance