

James Finch
Call: (804) 930-4257
BEDS2
BATHS2 full
SQUARE FEET2,035
MLS#2602366
STATUSActive
PROPERTY TYPEResidential - Condominium
SUBDIVISIONFords Colony
Property Description
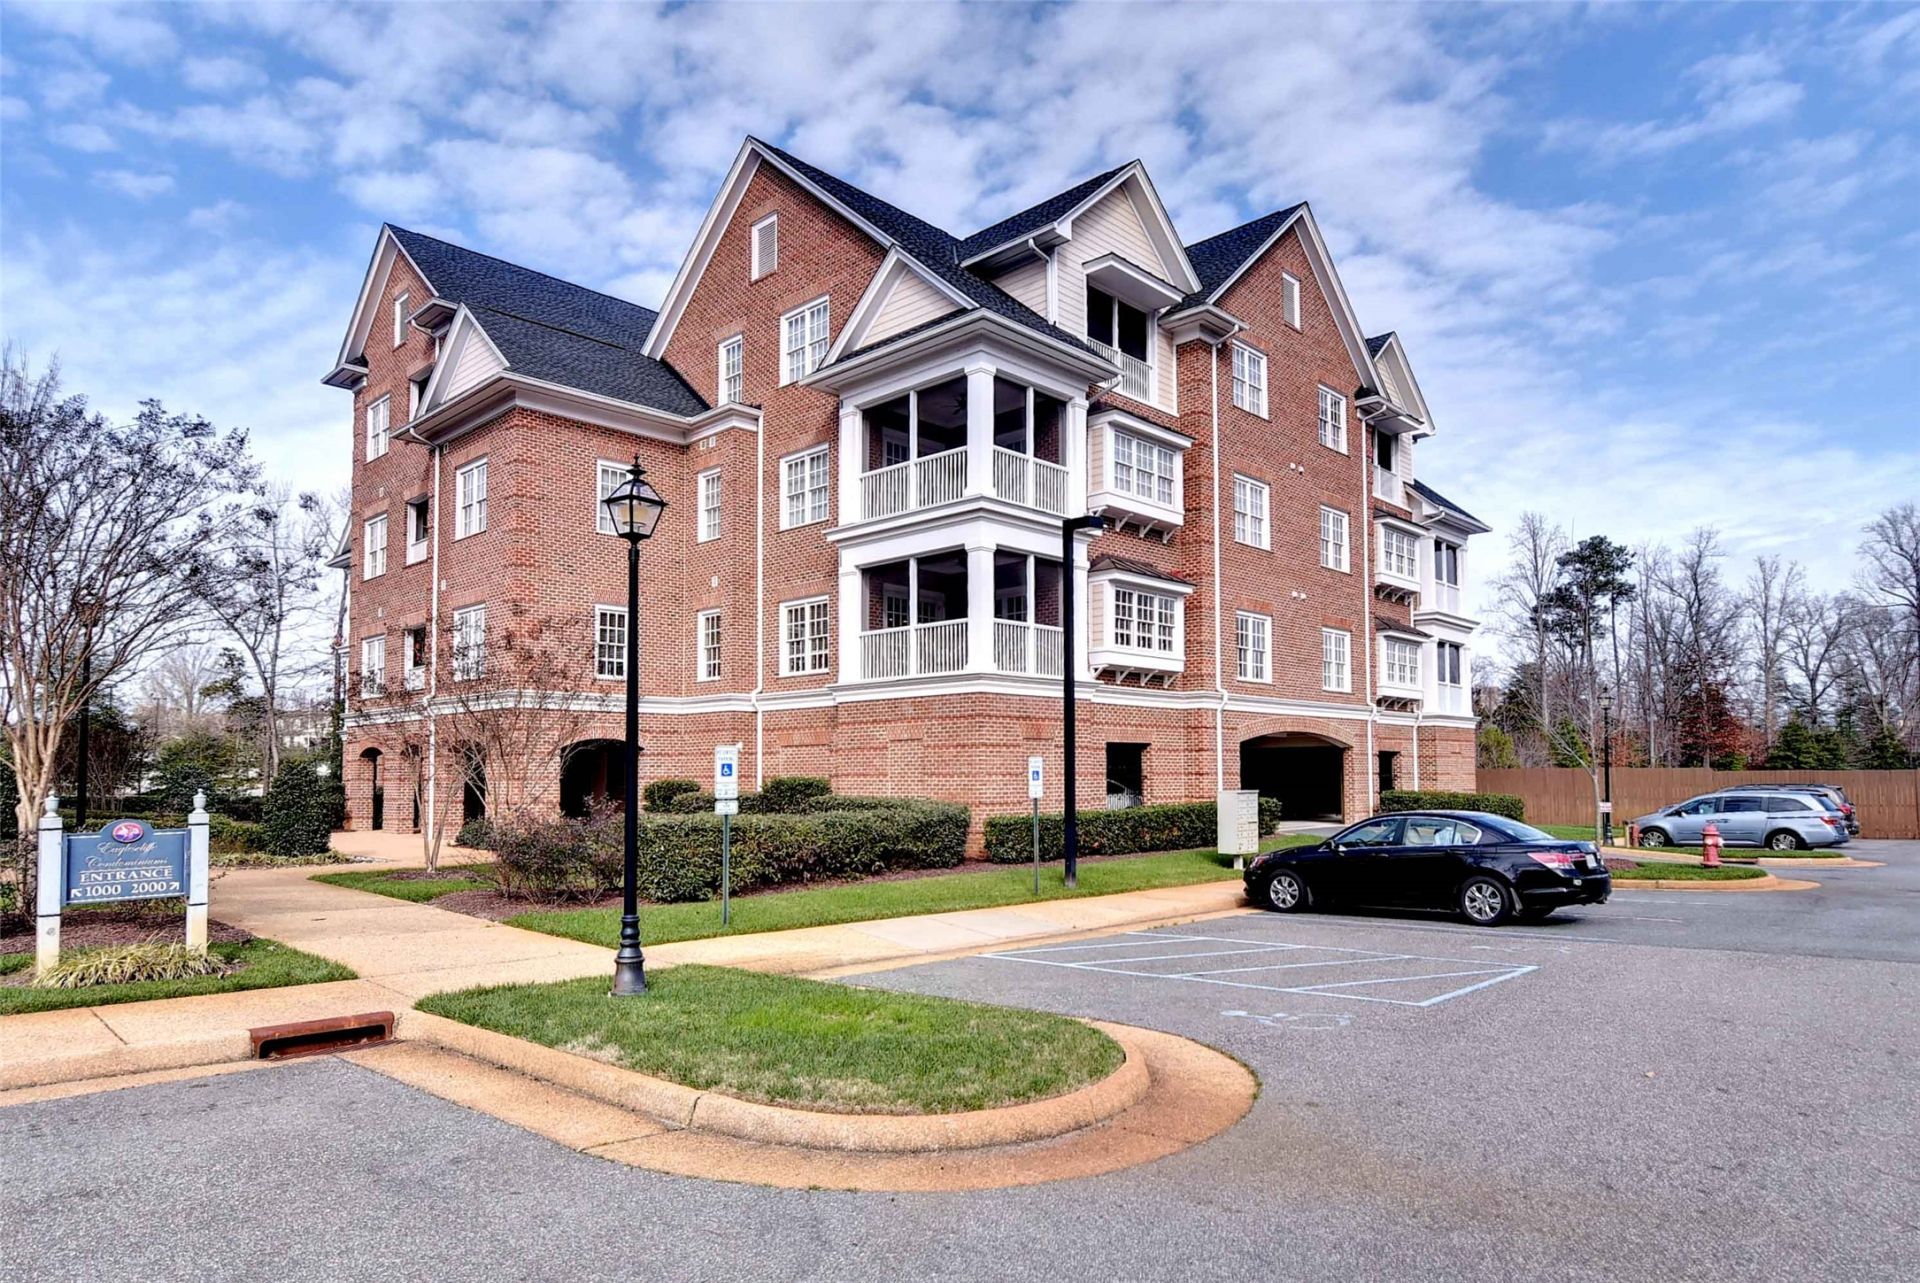
Elegant and sophisticated, this beautifully maintained one-owner Eaglescliffe condo offers thoughtfully designed spaces for carefree, easy living in Fordâ??s Colony. The unique floor plan includes a den, office or flexible living space adjacent to the great room, creating exceptional versatility. The spacious kitchen features an expanded peninsula island, extended work surface, slide-out cabinet shelving, convection oven, induction cooktop and a high-capacity range hood vented to the exterior. The inviting great room showcases a custom mantel with distinctive Greek key detailing, complemented by a matching built-in window seat. The spacious primary bedroom includes an updated en suite bath, while the guest bedroom offers a generous closet. A separate utility room features a Kinetico water conditioner designed to filter the water and reduce excessive chlorine, with a new tank installed in 2026. Abundant storage includes a large walk-in storage closet with custom built-in shelving, an additional storage closet and secure ground-level parking. Enjoy peaceful, unobstructed views of mature trees and vegetation. A new HVAC system was installed in 2024 and includes a 10-year warranty. Offering comfort, style and convenience, this exceptional condo provides an appealing low-maintenance lifestyle that can be surprisingly cost-effective compared with single-family homeownership.
Property Features
Property Type: Residential - Condominium
Basement: Garage Access
Cooling: Central Air
Fireplaces: 1
Garage: 1 car attached
Heating: Forced Air, Natural Gas
Home Style: Transitional
Lot Size: 0.02 Acres
Roof Type: Asphalt, Composition, Shingle
Stories: 1.0
Taxes: $3,904
Year Built: 2011
Amenities
Bookcases
Built-in Features
Tray Ceiling(s)
Ceiling Fan(s)
Dining Area
Separate/Formal Dining Room
Double Vanity
Eat-in Kitchen
French Door(s)/Atrium Door(s)
Granite Counters
High Ceilings
Pantry
Recessed Lighting
Walk-In Closet(s)
Window Treatments
Enclosed Porch
Feature Descriptions
Appliances: Built-In Oven, Dryer, Dishwasher, Exhaust Fan, Electric Cooking, Electric Water Heater, Disposal, Microwave, Refrigerator, Water Heater, Washer
Association Amenities: Management
Community Features: Basketball Court, Common Grounds/Area, Clubhouse, Community Pool, Golf, Gated, Lake, Maintained Community, Playground, Park, Pond, Pool, Putting Green, Sports Field, Tennis Court(s), Trails/Paths
Days on Site: 6
Door Features: French Doors
Exterior: Brick, Block, Drywall, Frame
Fireplace: Gas
Flooring: Carpet, Tile, Wood
HOA Fee: 1054/ Monthly
Laundry: Dryer Hookup
Parcel#: 31-3-17-0-2203
Parking: Assigned, Attached, Covered, Garage, Boat, RV Access/Parking
Parking Notes: Assigned, Attached, Covered, Garage, Boat, RV Access/Pa
Patio/Porch: Porch, Screened
Pool: None, Community
Security: Security System, Gated Community, Smoke Detector(s), Security Guard
Sewer: Public Sewer
Spa: Community
Swimming Pool: Yes
Water: Public
Window: Thermal Windows, Window Treatments
Local Schools
High School: Lafayette
Middle School: James Blair
Elementary School: D. J. Montague
Listed By / Shown By
Listed By
Agency Name: Liz Moore & Associates - WBG/DP
Agency Phone: (757) 645-4106
Shown By
Agent Name: James Finch
Agent Phone: (804) 930-4257
Agency Title: Napier Realtors ERA

Estimate Your Payment
Estimated Payment
$ 1,873.43 per month $1,368.72 Principal & Interest $325.33 Property Tax $179.38 Homeowner's Insurance