

James Finch
Call: (804) 930-4257
BEDS3
BATHS2 full
SQUARE FEET1,260
MLS#2616598
STATUSActive
PROPERTY TYPEResidential - Single Family
Property Description
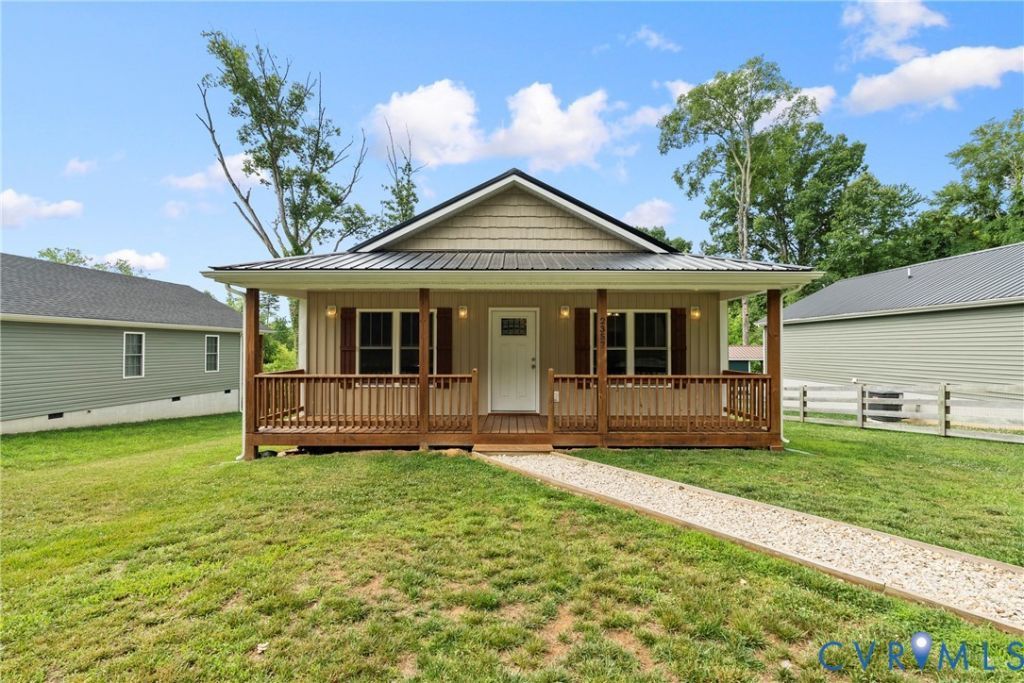
Welcome home to this beautifully crafted Craftsman-style residence located in the heart of Farmville. Step inside and you'll immediately appreciate the spacious open-concept design, where the living, dining, and kitchen areas flow seamlessly beneath a soaring vaulted ceiling. Luxury vinyl plank flooring adds both style and durability, creating a warm and inviting space for everyday living. The kitchen is designed with both function and beauty in mind, featuring crisp white cabinetry, granite countertops, and an undermount sink. Whether you're preparing a family meal or entertaining guests, this space is sure to become the heart of the home. Offering three bedrooms and two full bathrooms, this single-level home provides a comfortable and practical layout with room to relax and unwind. Thoughtful finishes throughout create a move-in-ready space you'll be proud to call your own. Conveniently located in the Town of Farmville, you'll enjoy being just minutes from shopping, dining, schools, healthcare, and other everyday amenities. Combining modern finishes, an open layout, and a desirable in-town location, this home is ready for its next owner.
Property Features
Property Type: Residential - Single Family
Basement: Crawl Space
Cooling: Central Air
Heating: Electric, Heat Pump
Home Style: Bungalow, Cottage
Lot Size: 0.17 Acres
Roof Type: Metal
Stories: 1.0
Taxes: $796
Year Built: 2021
Feature Descriptions
Appliances: Electric Water Heater
Days on Site: 22
Exterior: Block, Vinyl Siding
Fencing: None
Floor Features: Partially Carpeted
Parcel#: 023-A-34-C
Sewer: Public Sewer
Water: Public
Room Sizes
Bedroom 3: 9.8 x 11.4 Level - First
Bedroom 2: 9.8 x 11.3 Level - First
Primary Bedroom: 13.3 x 22.5 Level - First
Living Room: 17.7 x 15.6 Level - First
Local Schools
High School: Prince Edward
Middle School: Prince Edward
Elementary School: Prince Edward
Listed By / Shown By
Listed By
Agency Name: RE/MAX Advantage Plus
Shown By
Agent Name: James Finch
Agent Phone: (804) 930-4257
Agency Title: Napier Realtors ERA

Estimate Your Payment
Estimated Payment
$ 743.47 per month $598.68 Principal & Interest $66.33 Property Tax $78.46 Homeowner's Insurance