

James Finch
Call: (804) 930-4257
BEDS2
BATHS2 full
SQUARE FEET1,529
MLS#2616935
STATUSActive
PROPERTY TYPEResidential - Condominium
SUBDIVISIONWestgate At Williamsburg
Property Description
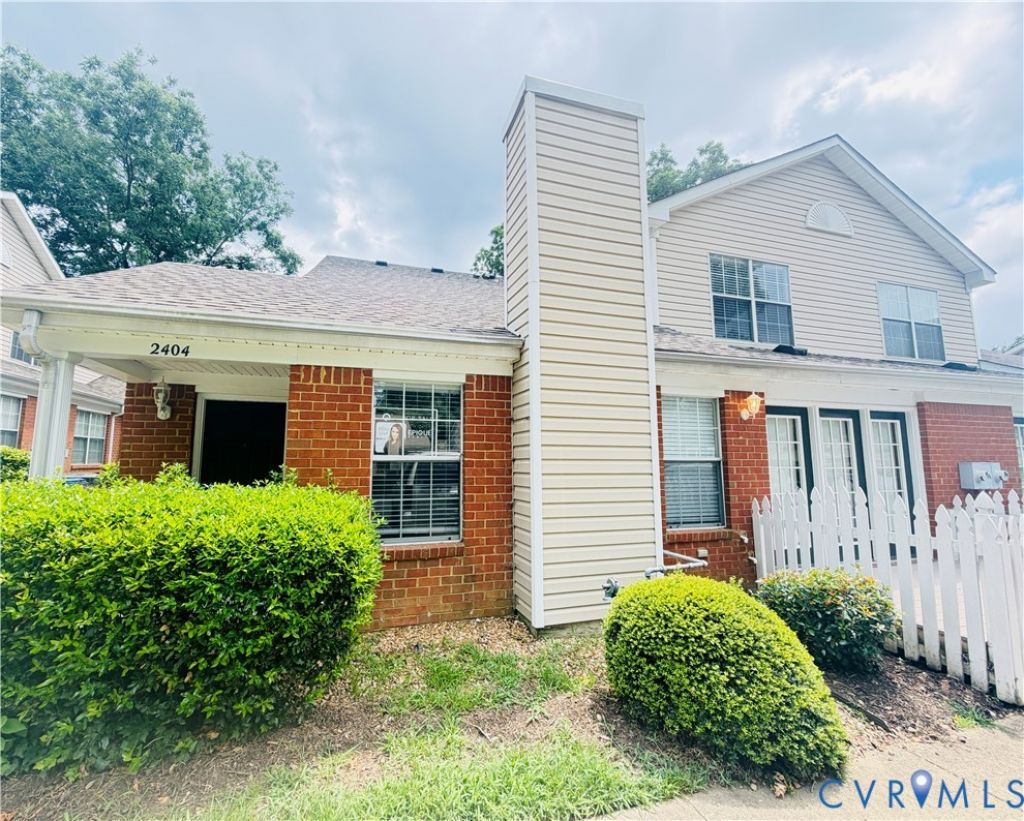
Welcome to your move-in-ready gem at 2404 Westgate Circle! This beautifully updated end-unit condo offers 1,500 square feet of thoughtfully designed living space in the heart of Williamsburg. Featuring two spacious primary suites, a versatile loft, and four walk-in closets, this home provides the perfect combination of comfort, functionality, and style. Inside, you'll find brand-new carpeting, elegant granite countertops, soaring high ceilings, and an abundance of natural light that creates a warm and inviting atmosphere. Enjoy the perfect blend of privacy and spacious living in a home that's truly move-in ready. Ideally located just minutes from Colonial Williamsburg, shopping outlets, the College of William & Mary, Busch Gardens, and more, you'll have quick access to the area's best dining, entertainment, and attractions. Plus, with the community pool just steps away, you can enjoy a carefree, lock-and-leave lifestyle. Don't miss this incredible opportunity to own a beautifully updated home in one of Williamsburg's most convenient locations! Come see it today!
Property Features
Property Type: Residential - Condominium
Cooling: Central Air
Fenced: Yes
Fireplaces: 1
Garage: 1
Heating: Heat Pump, Natural Gas
Home Style: Contemporary, Two Story
Lot Size: 0.03 Acres
Roof Type: Asphalt
Stories: 2.0
Taxes: $1,740
Year Built: 2002
Feature Descriptions
Appliances: Dryer, Dishwasher, Electric Cooking, Disposal, Gas Water Heater, Microwave, Refrigerator, Washer
Association Amenities: Management
Community Features: Common Grounds/Area, Home Owners Association, Maintained Community, Pool, Public Transportation
Days on Site: 21
Disability Features:: Accessible Full Bath, Accessible Bedroom, Accessible Kitchen
Exterior: Brick, Drywall, Vinyl Siding
Exterior: Deck, Porch
Fencing: None
Fireplace: Gas
Floor Features: Partially Carpeted, Vinyl, Wood
HOA Fee: 300/ Monthly
Interior: Bedroom on Main Level, Ceiling Fan(s), Dining Area, Fireplace, Granite Counters, High Ceilings, High Speed Internet, Loft, Bath in Primary Bedroom, Pantry, Cable TV, Wired for Data
Laundry: Washer Hookup, Dryer Hookup
Lot: Corner Lot
Parcel#: 281-10-24-2404
Parking: Assigned, Guest
Patio/Porch: Front Porch, Deck, Porch
Pool Features: Fenced, None, Outdoor Pool, Community
Security: Smoke Detector(s)
Sewer: Public Sewer
Swimming Pool: Yes
Water: Public
Local Schools
High School: Lafayette
Middle School: Berkeley
Elementary School: Matthew Whaley
Listed By / Shown By
Listed By
Agency Name: Epique Realty
Shown By
Agent Name: James Finch
Agent Phone: (804) 930-4257
Agency Title: Napier Realtors ERA

Estimate Your Payment
Estimated Payment
$ 900.17 per month $667.67 Principal & Interest $145.00 Property Tax $87.50 Homeowner's Insurance