

James Finch
Call: (804) 930-4257
BEDS4
BATHS3 full 1 partial
SQUARE FEET3,783
MLS#202601131
STATUSActive
PROPERTY TYPEResidential - Single Family
Property Description
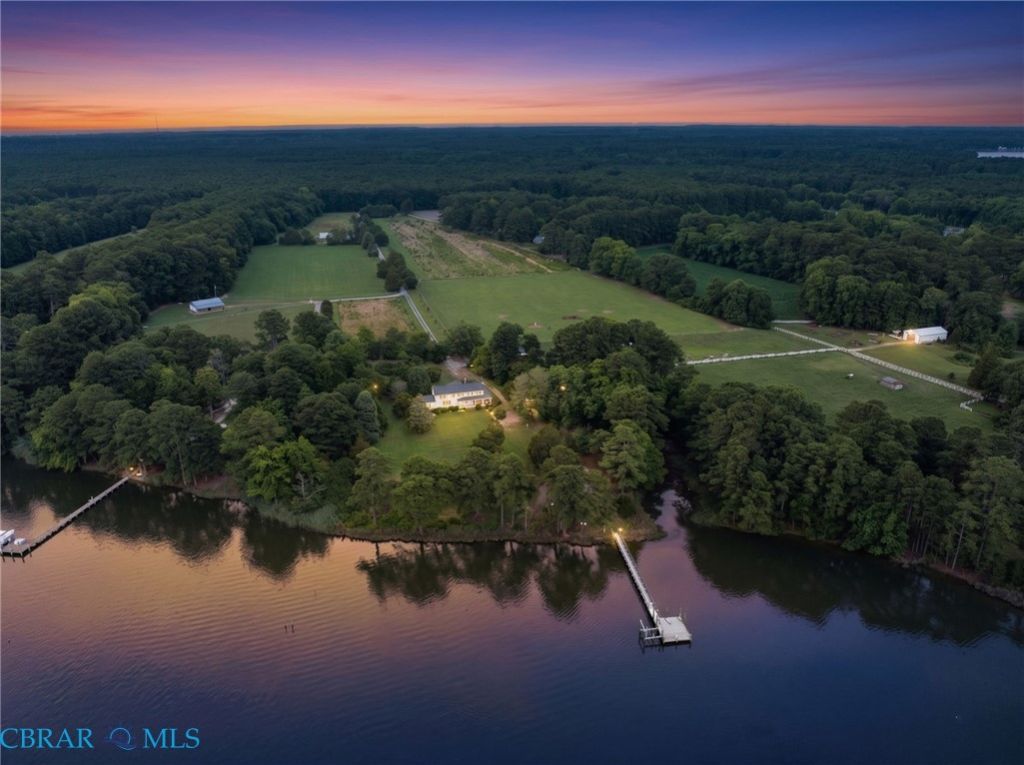
Live on the River, beautifully restored home. Newly re-finished Heart Pine & HW floors throughout. NEW Kitchen, appliances, Custom cabs. & FP. Large laundry room with its own exterior door. Enter through the trellised garden & enjoy the warp around screen porch. Roses, Flowers, Azaleas & Camelias all around the home to enjoy seasonally. Main floor features an office with BI bookshelves, Electric FP & Rvr View. NEW Kitchen (2021) Rvr & Garden Views, w/FP, soft close cabs, large pantry, WOLF double range. Dining Rm, w/Rvr. view. Living Room w Gas FP, custom BI shelves & great Rvr. views. Sunroom/Rec Room, w brand new floor covering. Center Staircase is original and leads to 3 bedrooms, 2 newly renovated full bathrooms & designer WI closet system for all your storage needs. Floors in original footprint & kitchen are Heart Pine, Baths are ceramic, & later additions are Hardwood. Guest or 1st floor primary bedroom features a NEW full bath & double vanity. Theres just so much to see in this vintage home with all modern amenities. NEW Septic, 4 bedroom, plus another septic for the downstairs suite, making this a 5 bedroom septic. NEW (additional)well drilled for Barn area. Both out buildings have mini splits for H&A, and water. Barn has 2 stalls, tack room, and extra storage upstairs. Remaining space easily holds a tractor & Hay for the animals. Old smoke house & cinderblock shed (Not reburbished), with a little TLC you make them into whatever your heart desires. Privacy fence installed 2025.
Property Features
Property Type: Residential - Single Family
Basement: Crawl Space
Cooling: Central Air, Heat Pump, Zoned
Fenced: Yes
Fireplaces: 3
Heating: Electric, Heat Pump, Zoned
Home Style: Farmhouse, Two Story
Lot Size: 12.50 Acres
Roof Type: Composition
Stories: 2.0
Taxes: $4,256
Year Built: 1870
Amenities
Bookcases
Built-in Features
Bedroom on Main Level
Breakfast Area
Separate/Formal Dining Room
Double Vanity
Eat-in Kitchen
Kitchen Island
Bath in Primary Bedroom
Main Level Primary
Pantry
Solid Surface Counters
Walk-In Closet(s)
Workshop
Boat Lift
Dock
Out Building(s)
Porch
Feature Descriptions
Appliances: Double Oven, Dryer, Dishwasher, Exhaust Fan, Electric Water Heater, Gas Cooking, Refrigerator, Range Hood, Stove, Water Softener, Washer
Body of Water: East River
Days on Site: 72
Door Features: Sliding Doors, Storm Door(s)
Exterior: Drywall, Frame, Vinyl Siding
Fencing: Electric, Fenced, Partial, Privacy
Fireplace: Electric, Gas, Masonry, Wood Burning
Flooring: Ceramic Tile, Laminate, Wood
Formal Dining: Yes
Horse Amenities: Horses Allowed
Laundry: Washer Hookup, Dryer Hookup
Lot: Level, Pasture, Wooded
Parcel#: 25-80-A 25-a-79a
Parking: Covered, Heated Garage, No Garage, Oversized, Two Spaces, Workshop in Garage
Parking Notes: Covered, Heated Garage, No Garage, Oversized, Two Spac
Patio/Porch: Screened, Side Porch, Porch
Sewer: Septic Tank
Special View Info: Water
Water: Well
Water Features: Navigable Water, River Front, Boat Ramp/Lift Access, Waterfront
Window: Screens
Local Schools
High School: Mathews
Middle School: Thomas Hunter
Elementary School: Lee Jackson
Listed By / Shown By
Listed By
Agency Name: Bunting & Company
Agency Phone: 804-693-7444
Shown By
Agent Name: James Finch
Agent Phone: (804) 930-4257
Agency Title: Napier Realtors ERA

Estimate Your Payment
Estimated Payment
$ 4,508.10 per month $3,672.18 Principal & Interest $354.67 Property Tax $481.25 Homeowner's Insurance