

James Finch
Call: (804) 930-4257
BEDS3
BATHS2 full
SQUARE FEET1,819
MLS#2602429
STATUSActive
PROPERTY TYPEResidential - Single Family
SUBDIVISIONBerkeleys Green
Property Description
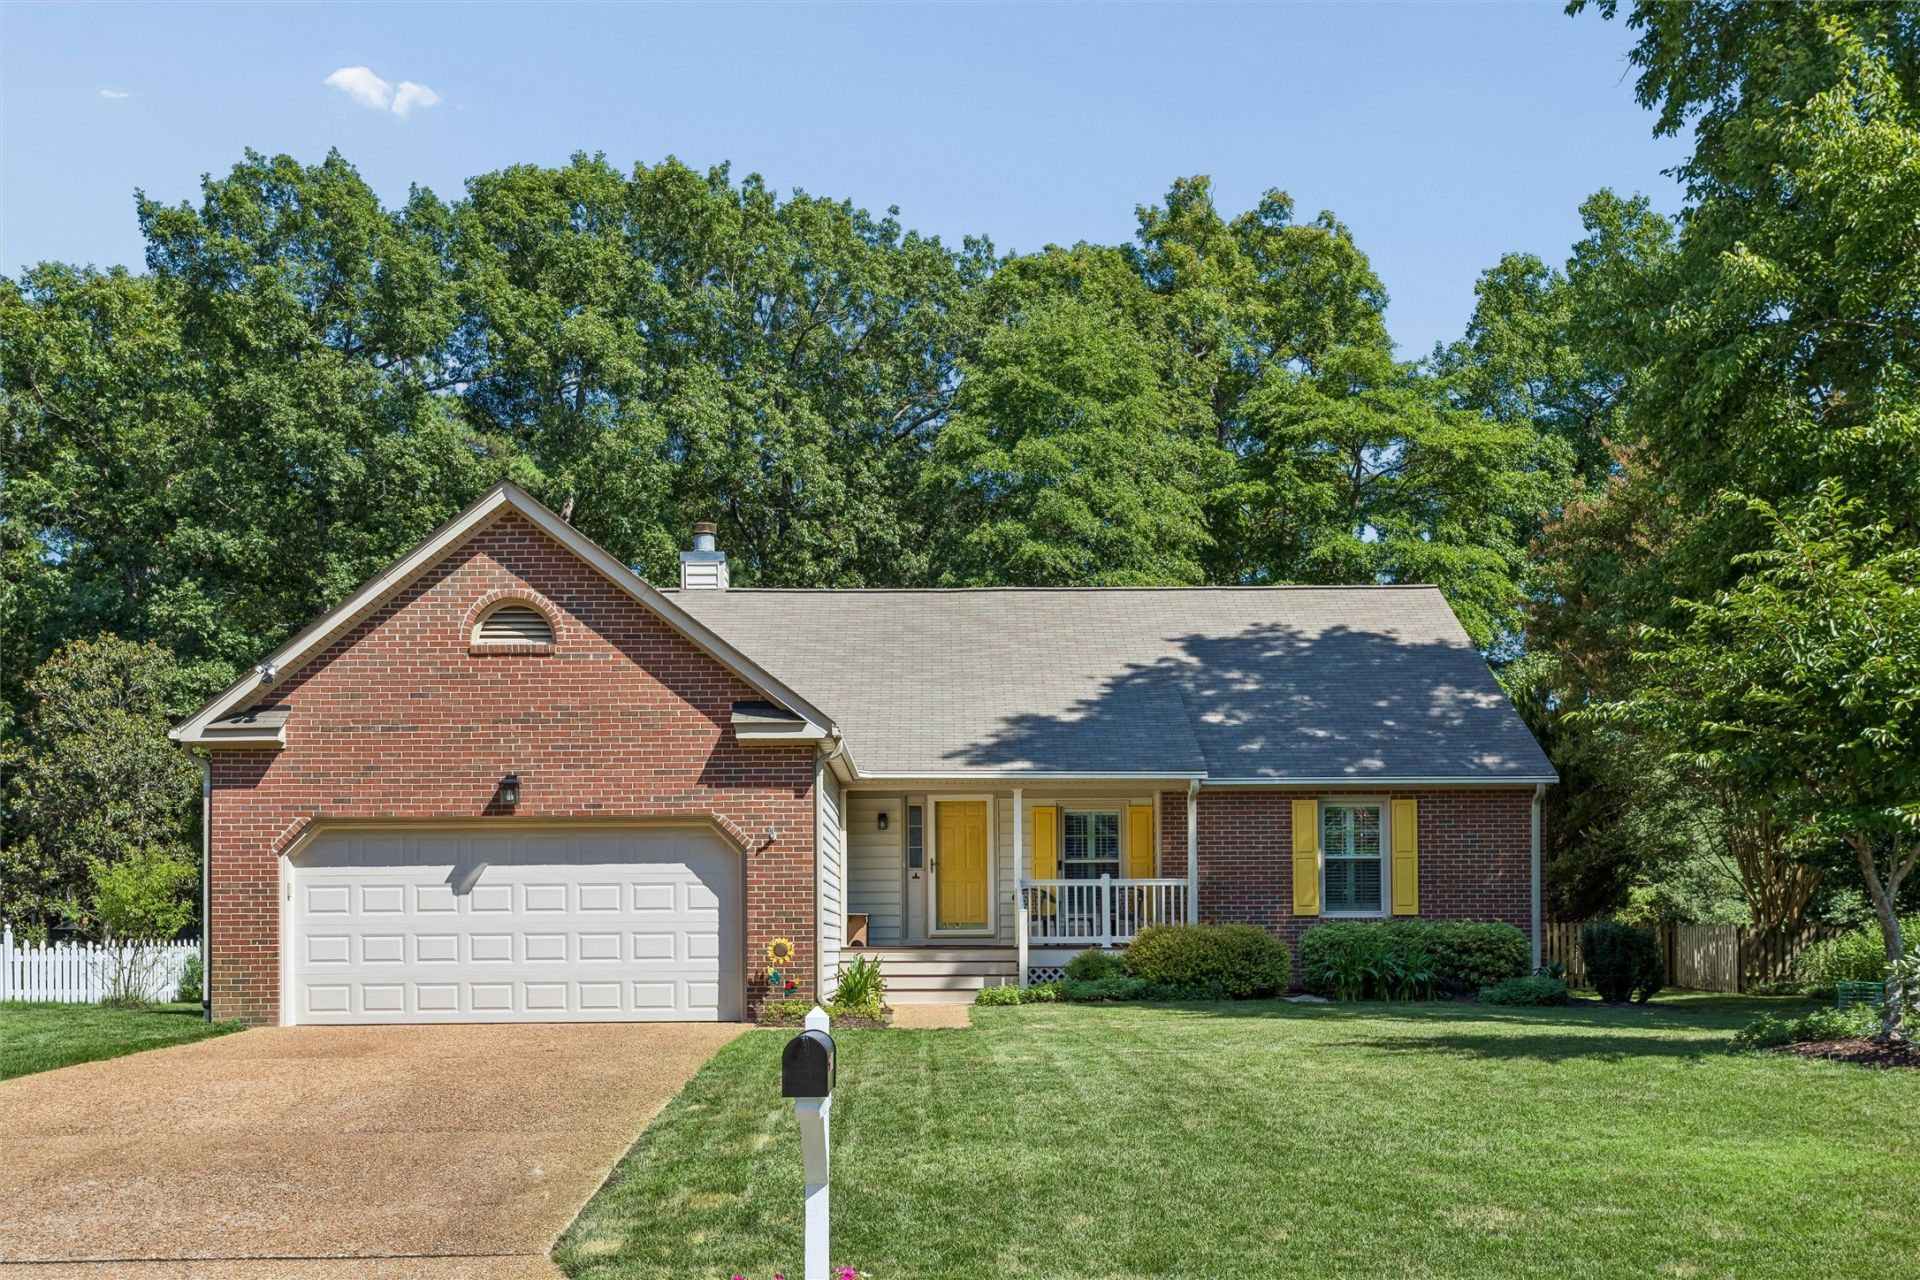
Immaculate ranch home for sale in Berkeleyâ??s Green, Williamsburg VA located near the Capital Trail. This move-in ready, single-level ranch offers comfortable one-level living with an open floor plan perfect for easy entertaining and everyday convenience. The vaulted living room flows into a three-season room, while the kitchen opens to a cozy space ideal as a family room or breakfast area. A formal dining room connects seamlessly to the living spaces. Three bedrooms and two full baths include a spacious primary suite with a vaulted ceiling and a luxurious bath featuring a jetted tub, double vanities, and granite countertops. The fenced backyard is beautifully landscaped for privacy and low-maintenance outdoor enjoyment. This Williamsburg ranch home stands out with vaulted ceilings, hardwood floors, granite countertops, plantation shutters, and a two-car garage. The crawl space has been professionally encapsulated with a dehumidifier, providing superior moisture control, improved indoor air quality, and greater energy efficiency. Just steps from the scenic Virginia Capital Trail for walking, biking, and outdoor recreation. A short drive to Historic Jamestown and Jamestown Settlement. Convenient access to popular attractions including Busch Gardens Williamsburg. Easy commutes to Newport News/Williamsburg International Airport (approximately 25 minutes) and Richmond International Airport (about 50 minutes). Residents also enjoy neighborhood amenities such as a community pool, playground, tennis courts, and more. This beautifully maintained, energy-efficient ranch home in Berkeleyâ??s Green combines one-level living with an unbeatable Williamsburg location.
Property Features
Property Type: Residential - Single Family
Basement: Crawl Space
Cooling: Central Air
Fireplaces: 1
Garage: 2
Heating: Forced Air, Natural Gas
Home Style: Ranch
Lot Size: 0.29 Acres
Roof Type: Asphalt, Shingle
Stories: 1.0
Taxes: $3,176
Year Built: 1989
Amenities
Ceiling Fan(s)
Cathedral Ceiling(s)
Granite Counters
High Ceilings
Pull Down Attic Stairs
Window Treatments
Deck
Paved Driveway
Feature Descriptions
Appliances: Dishwasher, Electric Cooking, Gas Water Heater, Microwave, Range, Refrigerator
Community Features: Common Grounds/Area, Clubhouse, Community Pool, Lake, Playground, Pond, Pool, Tennis Court(s), Trails/Paths
Exterior: Drywall, Frame, Vinyl Siding
Fencing: Back Yard, Wood
Fireplace: Gas
Flooring: Carpet, Tile, Wood
HOA Fee: 70/ Monthly
Laundry: Washer Hookup, Dryer Hookup
Parcel#: 45-2-11-0-0078
Parking: Direct Access, Driveway, Paved, Two Spaces
Parking Notes: Direct Access, Driveway, Paved, Two Spaces
Patio/Porch: Deck, Front Porch
Pool: None, Community
Security: Smoke Detector(s)
Sewer: Public Sewer
Swimming Pool: Yes
Water: Public
Window: Thermal Windows, Window Treatments
Local Schools
High School: Jamestown
Middle School: Lois S Hornsby
Elementary School: Matoaka
Listed By / Shown By
Listed By
Agency Name: Shaheen, Ruth, Martin & Fonville RE WBG
Agency Phone: (757) 603-3001
Shown By
Agent Name: James Finch
Agent Phone: (804) 930-4257
Agency Title: Napier Realtors ERA

Estimate Your Payment
Estimated Payment
$ 1,510.70 per month $1,101.66 Principal & Interest $264.67 Property Tax $144.38 Homeowner's Insurance