

James Finch
Call: (804) 930-4257
BEDS5
BATHS2 full 1 partial
SQUARE FEET2,376
MLS#2602278
STATUSPending
PROPERTY TYPEResidential - Single Family
SUBDIVISIONTide Mill
Property Description
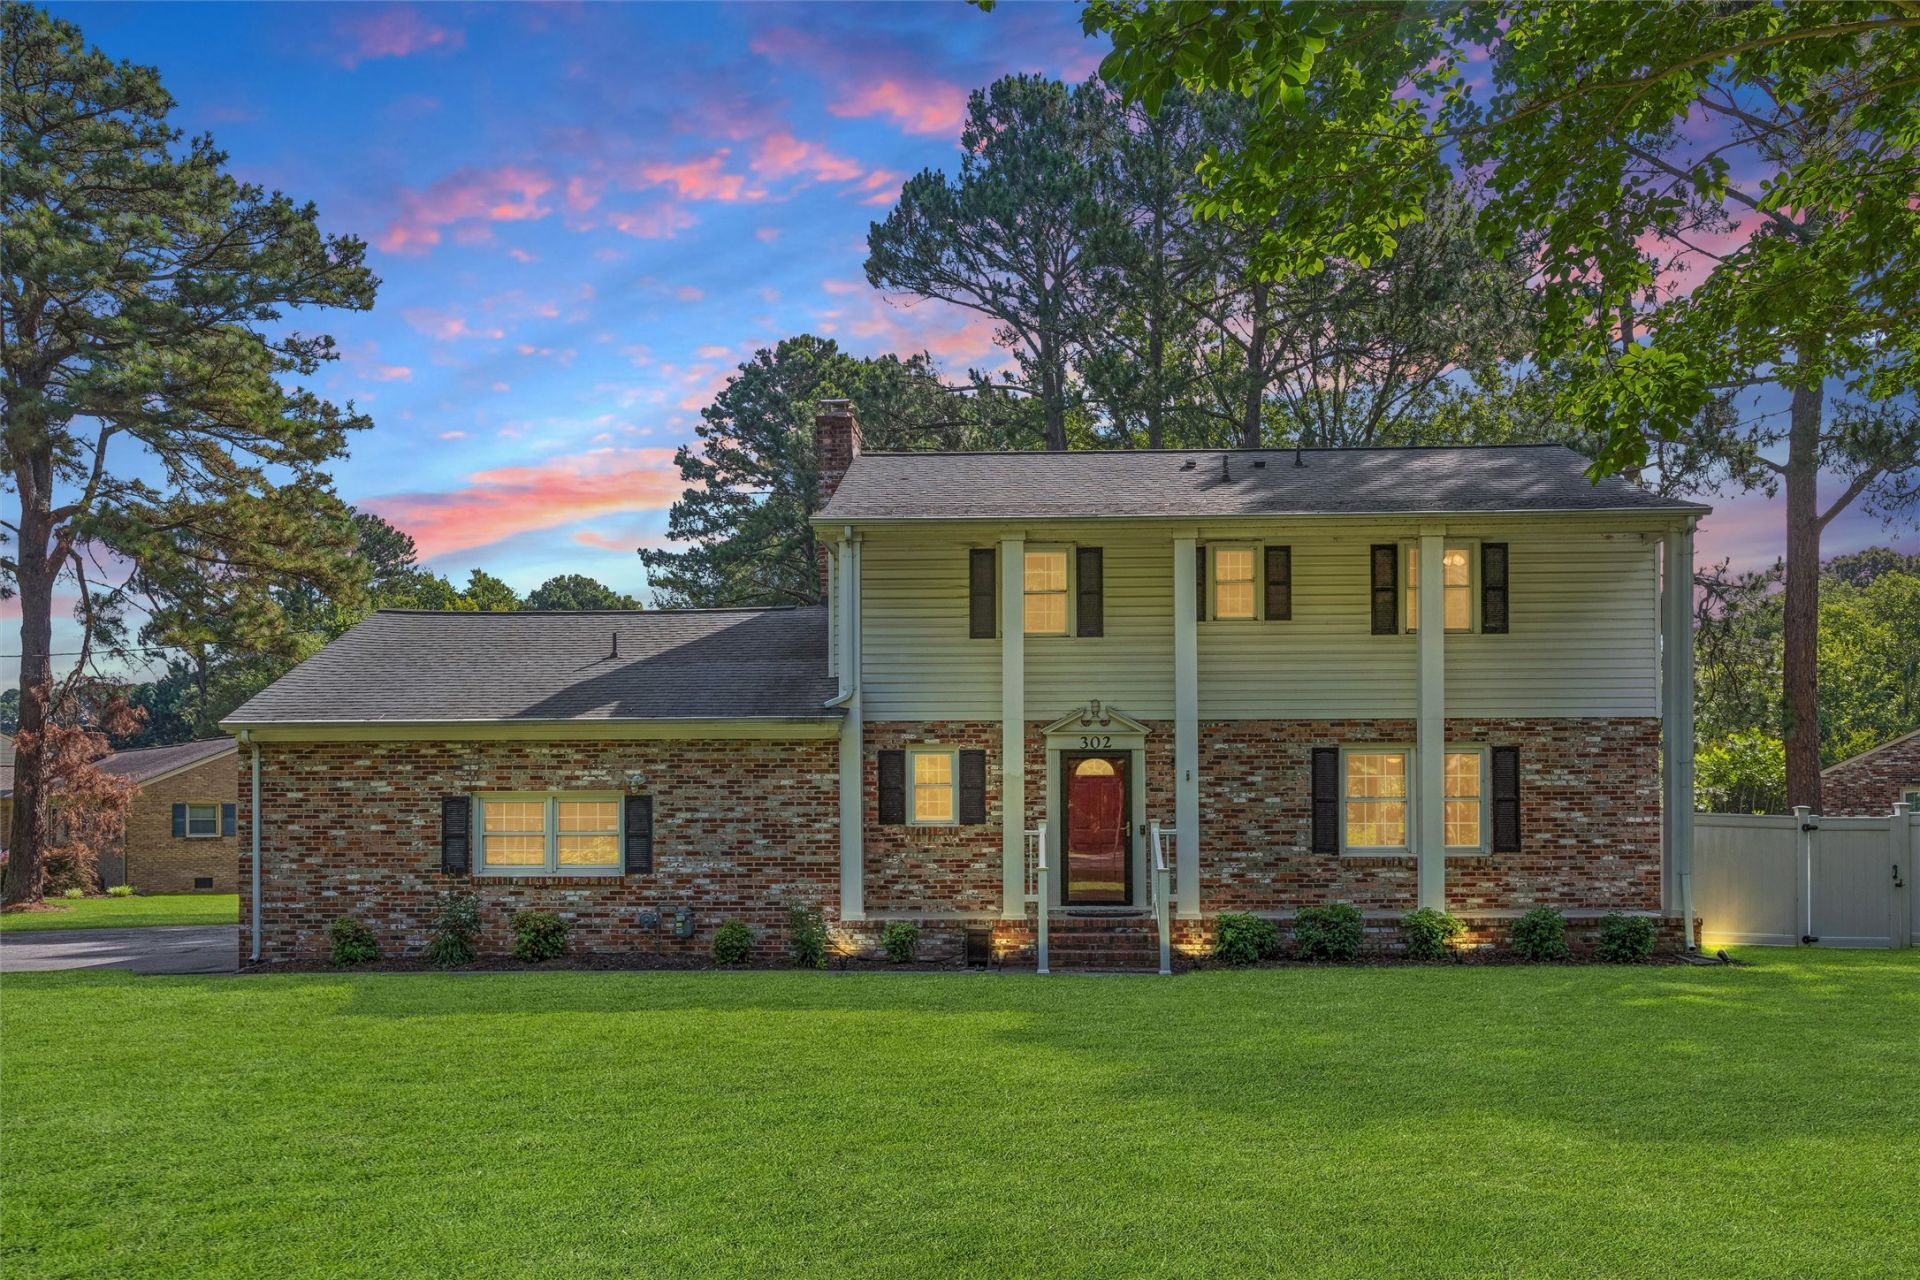
Offering 5 bedrooms, 2.5 bathrooms, and a flexible floor plan, this beautifully updated Colonial in the desirable Tabb school district combines timeless charm with modern comfort. An expansive front porch welcomes you inside to a spacious foyer accented by gorgeous flooring throughout the main level. The beautifully updated kitchen is the heart of the home, featuring stunning white cabinetry, granite countertops, abundant prep space, stainless steel appliances, and easy access to the adjoining dining room. The spacious great room is highlighted by a beautiful brick fireplace, while the separate living room offers the perfect space for a home office, playroom, or additional sitting area. An oversized combination mudroom/laundry room provides exceptional storage and everyday convenience. Upstairs, you'll find four spacious bedrooms, including a beautifully updated primary suite, plus a large bonus room over the garage that easily serves as a fifth bedroom, media room, or flex space. Situated on over half an acre, the huge screened porch overlooks a private, vinyl-fenced backyard???an ideal setting for entertaining, relaxing, or enjoying outdoor activities. Thoughtfully updated and meticulously maintained, this exceptional home offers the perfect balance of comfort, style, and functionality in one of York County's most sought-after neighborhoods. INTERIOR PHOTOS COMING WEDNESDAY!
Property Features
Property Type: Residential - Single Family
Basement: Crawl Space
Cooling: Central Air
Fireplaces: 1
Garage: 2 car attached
Heating: Forced Air, Natural Gas
Home Style: Two Story
Lot Size: 0.55 Acres
Roof Type: Asphalt, Shingle
Stories: 2.0
Taxes: $3,677
Year Built: 1975
Amenities
Ceiling Fan(s)
Dining Area
Separate/Formal Dining Room
Eat-in Kitchen
Granite Counters
Enclosed Porch
Lighting
Patio
Paved Driveway
Feature Descriptions
Appliances: Dishwasher, Electric Water Heater, Disposal, Range, Refrigerator
Days on Site: 15
Exterior: Aluminum Siding, Brick, Drywall, Frame
Fencing: Back Yard, Privacy
Fireplace: Masonry
Flooring: Carpet, Vinyl
Laundry: Washer Hookup, Dryer Hookup
Parcel#: U04C-0647-1932
Parking: Attached, Direct Access, Driveway, Garage, Garage Door Opener, Oversized, Paved, Garage Faces Rear, Garage Faces Side
Parking Notes: Attached, Direct Access, Driveway, Garage, Garage Door
Patio/Porch: Patio, Porch, Screened
Security: Smoke Detector(s)
Sewer: Public Sewer
Water: Public
Local Schools
High School: Tabb
Middle School: Tabb
Elementary School: Mt. Vernon
Listed By / Shown By
Listed By
Agency Name: Keller Williams Williamsburg
Agency Phone: (757) 963-5455
Shown By
Agent Name: James Finch
Agent Phone: (804) 930-4257
Agency Title: Napier Realtors ERA

Estimate Your Payment
Estimated Payment
$ 1,627.96 per month $1,168.42 Principal & Interest $306.42 Property Tax $153.13 Homeowner's Insurance