

James Finch
Call: (804) 930-4257
BEDS4
BATHS2 full
SQUARE FEET1,632
MLS#2616349
STATUSActive
PROPERTY TYPEResidential - Single Family
SUBDIVISIONWinchester Park
Property Description
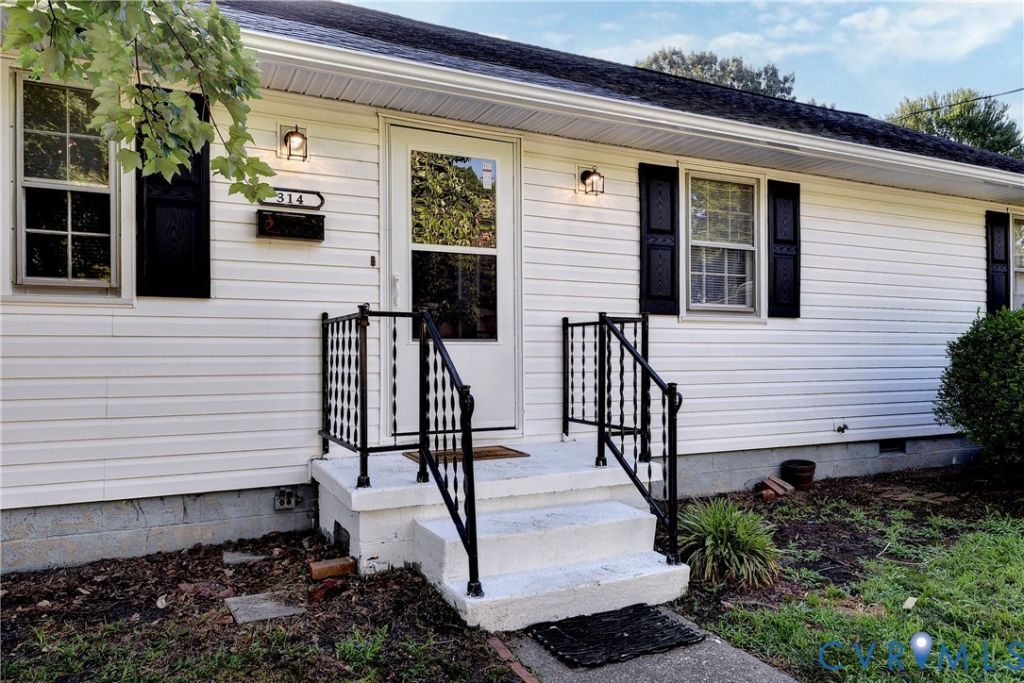
A Home Filled With Decades of Love: Now Ready for Its Next Chapter Some homes are simply houses; This one is different. Cherished by the same family since 1962, this beautifully renovated Hampton gem carries 60+ years of warmth within its walls; & a thoughtful top-to-bottom refresh that makes it feel brand new. Step inside to gleaming refinished hardwood floors that glow with their original luster, setting the tone throughout. The updated kitchen impresses immediately: new cabinetry, countertops, floor, sink, disposal, SS stove, DW & an existing SS refrigerator; everything you need, nothing overlooked. Just beyond, a flexible dining area/den flows naturally into the expansive family room, where beautifully restored French doors add an elegant, inviting touch. The living room anchors the original footprint with a picture window and rich hardwood floors. The original part of the house, offers three bedrooms, each with refinished hardwood floors, in a range of sizes to suit everyone. The largest bedroom provides plenty of space, a comfortable mid-sized room adapts easily to your needs & the cozy third bedroom is perfectly sized for a nursery, home office, craft room or creative hideaway; just as the current owner used it. A full bath rounds out the original part of the home. When the family grew, so did the home: a 1970s addition brought the spacious family room & Primary Suite. A detached garage w/ large workshop & a large patio was added prior. Both garage doors are brand new. Don't miss the charming sunroom out back - a peaceful retreat that opens up to gentle breezes on beautiful spring days. The backyard overlooks Kraft Elementary School playground, a sweet bonus. Location checks every box: minutes from Peninsula Town Center, Sandy Bottom Nature Park, Hampton Roads Center Parkway, I-64, Langley AFB and Ft Eustis. A rare opportunity to own a home with real history, real heart, and real move-in readiness. Homes like this don't come along often.
Property Features
Property Type: Residential - Single Family
Basement: Crawl Space
Cooling: Central Air, Electric
Fenced: Yes
Garage: 1
Heating: Electric, Forced Air
Home Style: Ranch
Lot Size: 0.26 Acres
Roof Type: Shingle
Stories: 1.0
Taxes: $3,054
Year Built: 1954
Feature Descriptions
Appliances: Dishwasher, Exhaust Fan, Electric Cooking, Electric Water Heater, Disposal, Ice Maker, Microwave, Oven, Refrigerator, Stove, Washer
Community Features: Street Lights, Sidewalks
Disability Features:: Accessibility Features, Grab Bars
Door Features: French Doors, Sliding Doors, Storm Door(s)
Exterior: Frame, Plaster, Vinyl Siding
Exterior: Out Building(s), Storage, Shed, Paved Driveway
Fencing: Back Yard, Chain Link, Partial, Fenced
Floor Features: Vinyl, Wood
Interior: Bookcases, Built-in Features, Bedroom on Main Level, Ceiling Fan(s), Dining Area, French Door(s)/Atrium Door(s), Bath in Primary Bedroom, Main Level Primary, Paneling/Wainscoting
Laundry: Washer Hookup, Dryer Hookup
Lot: Level
Outbuilding(s): Yes
Parcel#: 4001810
Parking: Driveway, Detached, Garage, Off Street, Paved, Storage, Workshop in Garage
Patio/Porch: Rear Porch, Glass Enclosed, Patio
Security: Security System
Security: yes
Sewer: None
Utilities: Sewer Not Available
Water: Public
Room Sizes
Florida Room: 12.1 x 17.0 Level - First
Laundry: 11.2 x 4.10 Level - First
Family Room: 11.2 x 14.3 Level - First
Primary Bedroom: 14.4 x 12.4 Level - First
Bedroom 4: 7.7 x 10.11 Level - First
Bedroom 3: 11.2 x 9.2 Level - First
Bedroom 2: 12.0 x 11.2 Level - First
Dining Room: 8.8 x 10.11 Level - First
Kitchen: 11.2 x 11.7 Level - First
Living Room: 20.0 x 12.4 Level - First
Local Schools
High School: Bethel
Middle School: Cesar Tarrant
Elementary School: Christopher C. Kraft
Listed By / Shown By
Listed By
Agency Name: Long & Foster REALTORS
Agency Contact: 804-269-1605
Shown By
Agent Name: James Finch
Agent Phone: (804) 930-4257
Agency Title: Napier Realtors ERA

Estimate Your Payment
Estimated Payment
$ 1,060.01 per month $712.18 Principal & Interest $254.50 Property Tax $93.33 Homeowner's Insurance