

James Finch
Call: (804) 930-4257
BEDS8
BATHS7 full 1 partial
SQUARE FEET7,613
MLS#2602249
STATUSActive
PROPERTY TYPEResidential - Single Family
SUBDIVISIONStonehouse Glen
Property Description
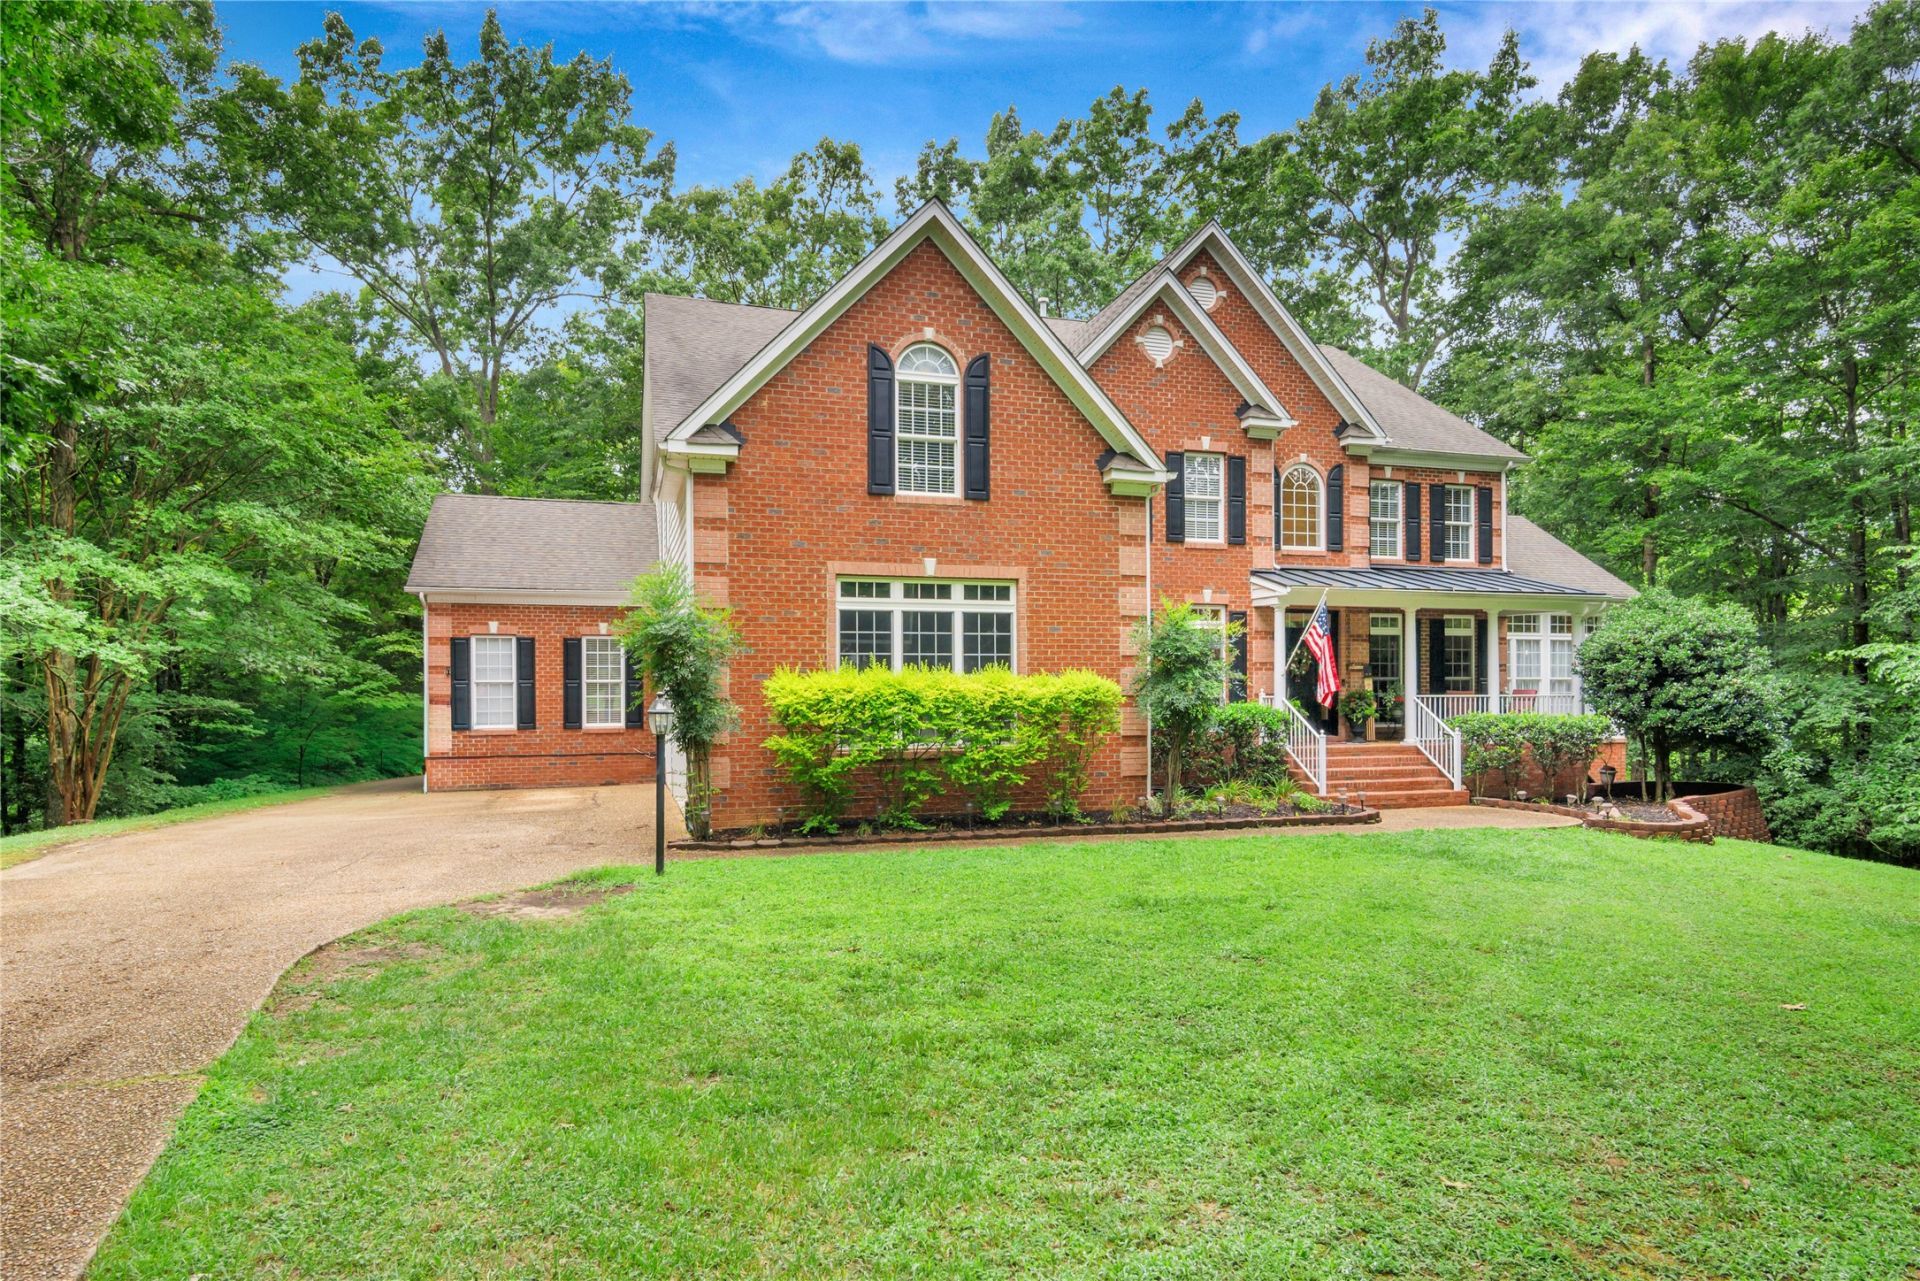
Welcome home to Stonehouse Glen to this impressive 8 bed/7 1/2 bath home on 1.12 acres designed with space, flexibility & entertaining in mind. As you enter you are welcomed into formal living & dining areas, a sunroom, office, & half bath, large kitchen with granite countertops & new appliances, morning room, family room w/fireplace & bedroom w/ensuite. The 2nd floor includes the primary bedroom w/ensuite & double walk-in closets, 4 additional bedrooms w/ensuites & laundry room. The 3rd floor has a bedroom w/ensuite & a bonus room. The lower level has a large rec area with an expansive granite countertop bar with beverage fridge, sink & dishwasher, exercise room, bedroom, full bath, workroom & 2 generous storage areas. Enjoy your evenings on your new deck surrounded by mature trees offering you the peace & serenity nature offers in this private setting. Neighborhood amenities include: Clubhouse, fitness center, pool, playgrounds, tennis courts and walking trails. Recent upgrades include: Double oven, 5 burner gas cooktop, dishwasher, deck & refinished hardwood floors. Additional features include tiled bathroom floors, vaulted and tray ceilings, walk in closets, & French doors.
Property Features
Property Type: Residential - Single Family
Basement: Full, Interior Entry, Partially Finished
Cooling: Central Air, Heat Pump, Zoned
Fireplaces: 1
Heating: Electric, Forced Air, Heat Pump, Natural Gas, Zoned
Home Style: Colonial
Lot Size: 1.12 Acres
Roof Type: Asphalt, Shingle
Stories: 3.0
Taxes: $6,964
Year Built: 2009
Amenities
Attic
Wet Bar
Butler's Pantry
Bay Window
Tray Ceiling(s)
Ceiling Fan(s)
Cathedral Ceiling(s)
Separate/Formal Dining Room
Double Vanity
Eat-in Kitchen
French Door(s)/Atrium Door(s)
Granite Counters
High Ceilings
Kitchen Island
Pantry
Recessed Lighting
Walk-In Closet(s)
Window Treatments
Deck
Sprinkler/Irrigation
Paved Driveway
Feature Descriptions
Appliances: Built-In Oven, Double Oven, Dishwasher, Exhaust Fan, Gas Cooking, Disposal, Gas Water Heater, Microwave, Range, Refrigerator, Wine Cooler
Community Features: Common Grounds/Area, Clubhouse, Fitness, Playground, Park, Pool, Tennis Court(s), Trails/Paths
Days on Site: 6
Door Features: French Doors
Exclusions: Washer, dryer
Exterior: Brick, Drywall, Frame, Vinyl Siding
Fireplace: Gas
Flooring: Carpet, Tile, Wood
HOA Fee: 92/ Monthly
Laundry: Washer Hookup, Dryer Hookup
Parcel#: 05-4-04-0-0030
Parking: Attached, Direct Access, Driveway, Garage, Garage Door Opener, Oversized, Paved, Garage Faces Rear, Garage Faces Side, Three or more Spaces
Parking Notes: Attached, Direct Access, Driveway, Garage, Garage Door
Patio/Porch: Deck, Front Porch
Pool: None, Community
Security: Smoke Detector(s)
Sewer: Grinder Pump, Public Sewer
Swimming Pool: Yes
Water: Public
Window: Thermal Windows, Window Treatments
Local Schools
High School: Warhill
Middle School: Toano
Elementary School: Stonehouse
Listed By / Shown By
Listed By
Agency Name: Liz Moore & Associates - WBG/DP
Agency Phone: (757) 645-4106
Shown By
Agent Name: James Finch
Agent Phone: (804) 930-4257
Agency Title: Napier Realtors ERA

Estimate Your Payment
Estimated Payment
$ 3,095.05 per month $2,223.34 Principal & Interest $580.33 Property Tax $291.38 Homeowner's Insurance