

James Finch
Call: (804) 930-4257
BEDS3
BATHS1 full 1 partial
SQUARE FEET1,160
MLS#2618688
STATUSPending
PROPERTY TYPEResidential - Single Family
SUBDIVISIONHighland Springs
Property Description
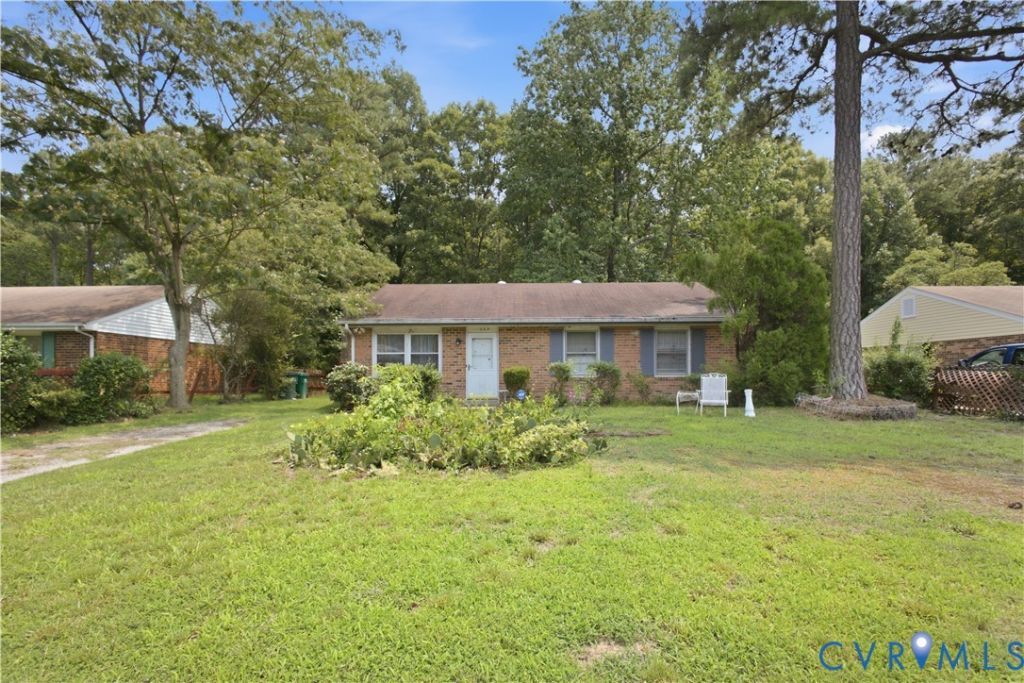
Price Improved to $225,000! Opportunity awaits with this solid all-brick 3-bedroom, 1.5-bath ranch on a fenced lot in an established Henrico County neighborhood. Whether you're an investor or a buyer ready to build equity, this home offers the perfect canvas to renovate and make it your own. Sold strictly AS-IS, this property presents outstanding upside, with recently renovated comparable homes in the area selling for approximately $275,000 to $335,000 over the past 180 days. Conveniently located near Richmond International Airport, White Oak Village, downtown Richmond, major highways, shopping, and dining. Don't miss this exceptional value and the chance to unlock this home's full potential! Some photographs have been virtually enhanced to illustrate the property's renovation potential and do not represent its current condition.
Property Features
Property Type: Residential - Single Family
Cooling: Central Air, Heat Pump
Fenced: Yes
Heating: Electric, Heat Pump
Home Style: Ranch
Lot Size: 0.20 Acres
Roof Type: Composition
Stories: 1.0
Taxes: $2,017
Year Built: 1980
Feature Descriptions
Appliances: Electric Water Heater
Days on Site: 52
Exterior: Unpaved Driveway
Exterior: Brick, Drywall, Shingle Siding
Fencing: Back Yard, Fenced, Full
Floor Features: Carpet, Vinyl
Interior: Bedroom on Main Level, Dining Area, Main Level Primary
Laundry: Washer Hookup, Dryer Hookup
Parcel#: 822-720-0452
Parking: Driveway, Off Street, Unpaved
Sewer: Public Sewer
Water: Public
Room Sizes
Dining Room: 7.5 x 12.4 Level - Main
Laundry: 8.0 x 6.9 Level - Main
Primary Bedroom: 12.4 x 14.8 Level - Main
Bedroom 3: 10.3 x 8.7 Level - Main
Bedroom 2: 10.3 x 12.0 Level - Main
Kitchen: 10.10 x 12.4 Level - Main
Family Room: 15.5 x 14.6 Level - Main
Local Schools
High School: Highland Springs
Middle School: Elko
Elementary School: Fair Oaks
Listed By / Shown By
Listed By
Agency Name: Samson Properties
Shown By
Agent Name: James Finch
Agent Phone: (804) 930-4257
Agency Title: Napier Realtors ERA

Estimate Your Payment
Estimated Payment
$ 734.46 per month $500.75 Principal & Interest $168.08 Property Tax $65.63 Homeowner's Insurance