

James Finch
Call: (804) 930-4257
BEDS4
BATHS3 full 1 partial
SQUARE FEET4,098
MLS#2602414
STATUSActive
PROPERTY TYPEResidential - Single Family
SUBDIVISIONMill Creek Landing
Property Description
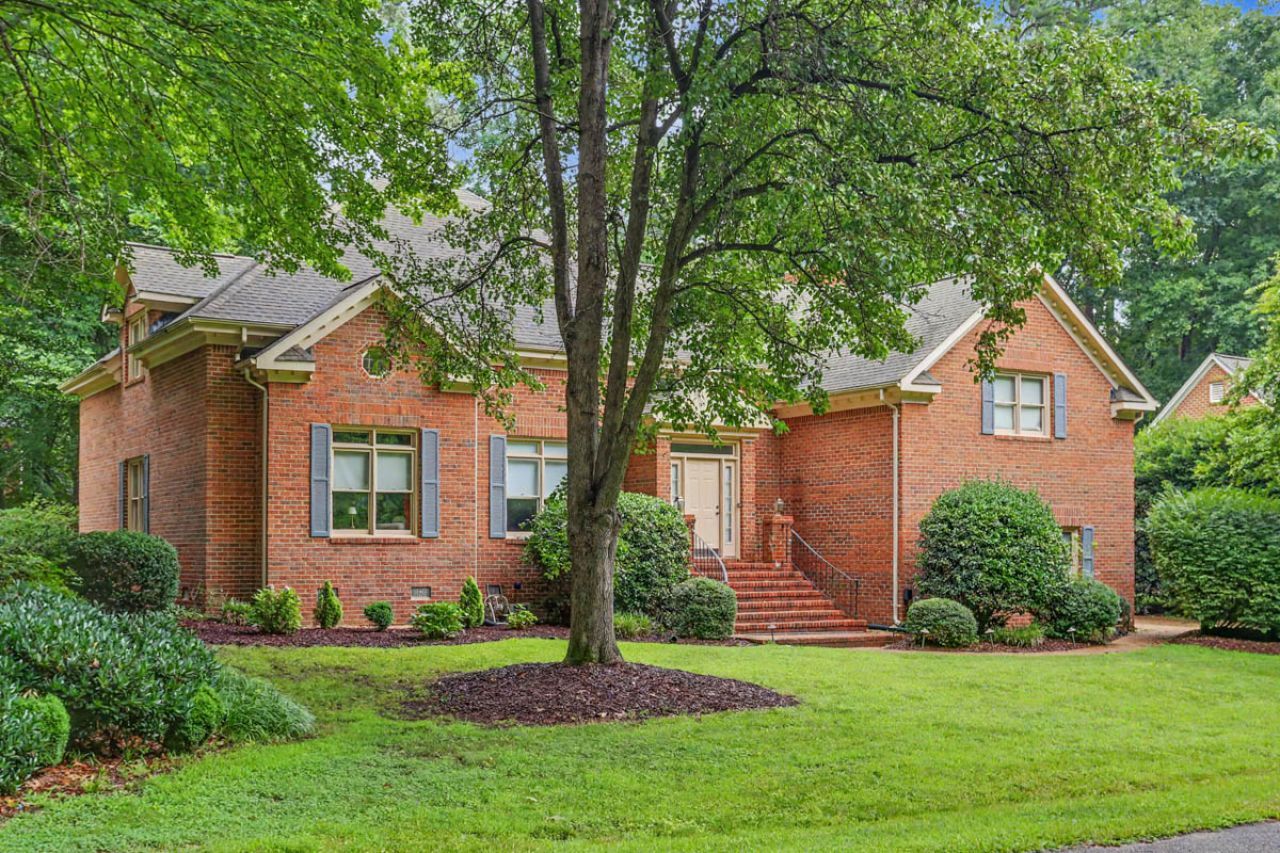
Nestled in the sought-after Mill Creek Landing community, 3691 Bridgewater Dr. offers the perfect balance of space, comfort, and timeless style. This custom all-brick home offers a spacious, thoughtfully designed floor plan with a grand two-story foyer, beautiful hardwood floors, and a main-level primary suite featuring a walk-in closet, Jacuzzi tub, and separate shower. The gourmet kitchen is equipped with granite countertops, cherry cabinetry, double wall ovens, a cooktop, a pantry, and a sunny breakfast nook that opens to the inviting family room with custom built-ins, skylights, and a gas fireplace. Upstairs, youâ??ll find three generously sized bedrooms, a loft ideal for a home office, and flexible bonus space perfect for a playroom, gym, or hobbies. Step outside to the Trex deck overlooking the backyard, offering the perfect place to unwind or entertain. With double staircases, abundant storage, professional landscaping, and access to the community lake for fishing, this home is ready to welcome its next owners.
Property Features
Property Type: Residential - Single Family
Basement: Crawl Space
Cooling: Central Air, Electric
Fireplaces: 1
Garage: 2 car attached
Heating: Forced Air, Natural Gas
Home Style: Colonial, Two Story
Lot Size: 0.34 Acres
Roof Type: Asphalt, Shingle
Stories: 2.0
Taxes: $5,446
Year Built: 1991
Amenities
Bookcases
Built-in Features
Ceiling Fan(s)
Cathedral Ceiling(s)
Dining Area
Separate/Formal Dining Room
Double Vanity
Eat-in Kitchen
Granite Counters
High Ceilings
Jetted Tub
Loft
Pantry
Pull Down Attic Stairs
Recessed Lighting
Skylights
Track Lighting
Walk-In Closet(s)
Workshop
Deck
Sprinkler/Irrigation
Porch
Paved Driveway
Feature Descriptions
Appliances: Double Oven, Dishwasher, Exhaust Fan, Electric Cooking, Disposal, Gas Water Heater, Microwave, Refrigerator
Community Features: Common Grounds/Area, Lake, Pond, Pool
Days on Site: 3
Exterior: Brick, Drywall, Frame
Fencing: Partial, Privacy
Fireplace: Gas
Flooring: Carpet, Laminate, Tile, Wood
HOA Fee: 25/ Monthly
Laundry: Washer Hookup, Dryer Hookup
Parcel#: 38-4-17-4-0008
Parking: Attached, Direct Access, Driveway, Garage, Garage Door Opener, Off Street, Paved
Parking Notes: Attached, Direct Access, Driveway, Garage, Garage Door
Patio/Porch: Rear Porch, Deck
Pool: None, Community
Security: Security System, Smoke Detector(s)
Sewer: Public Sewer
Swimming Pool: Yes
Water: Public
Window: Skylight(s)
Local Schools
High School: Lafayette
Middle School: Berkeley
Elementary School: Mathew Whaley
Listed By / Shown By
Listed By
Agency Name: Kingsmill Realty, Inc.
Agency Phone: (757) 561-2722
Shown By
Agent Name: James Finch
Agent Phone: (804) 930-4257
Agency Title: Napier Realtors ERA

Estimate Your Payment
Estimated Payment
$ 2,339.24 per month $1,666.95 Principal & Interest $453.83 Property Tax $218.46 Homeowner's Insurance