

James Finch
Call: (804) 930-4257
BEDS6
BATHS3 full 1 partial
SQUARE FEET3,462
MLS#2609368
STATUSActive
PROPERTY TYPEResidential - Single Family
SUBDIVISIONRountrey
Property Description
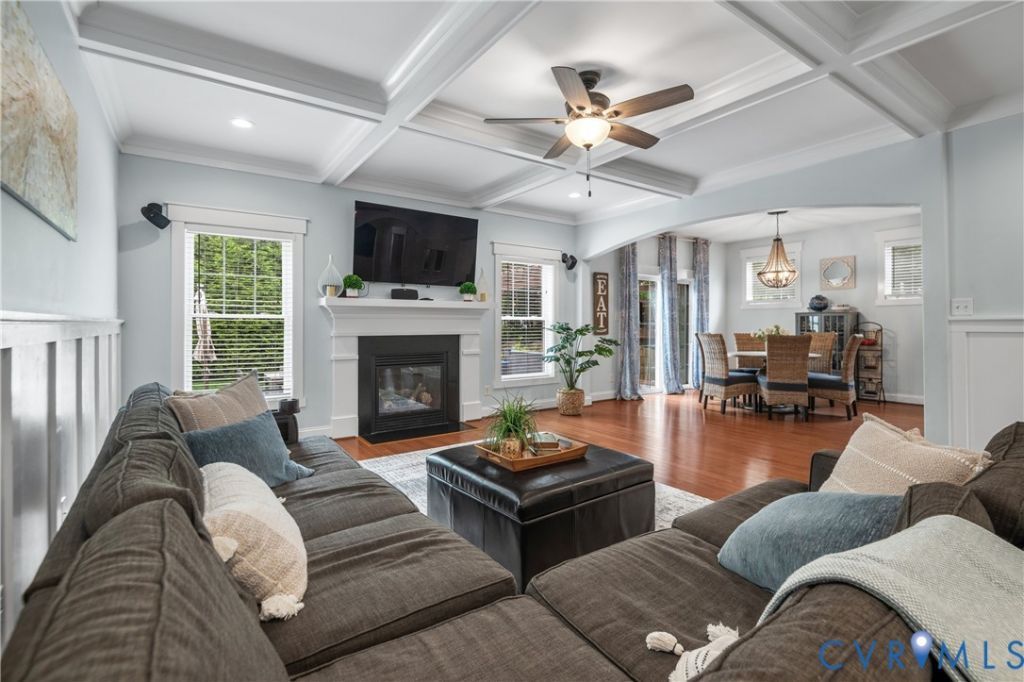
Premium interior lot in RounTrey! Tucked away within the neighborhood, this home offers a peaceful setting away from through traffic while still providing convenient access to all community amenities. Rare 6-bedroom custom home with a first-floor primary suite in the highly sought-after RounTrey community. Offering over 3,400 square feet of living space, this home features a chef's kitchen and an open, flexible layout designed for modern living.The private backyard is built for entertaining, complete with a pergola, fire pit, and dedicated outdoor living space-perfect for relaxing or hosting. A unique opportunity to own a spacious, well-designed home in one of the area's most desirable neighborhoods. Notable upgrades include NEW ROOF 2021, a Rachio 3 smart sprinkler system, and a reverse osmosis water filtration system, adding comfort, efficiency, and peace of mind. Additional highlights include hardwood floors, energy efficient insulation, and a companion meter for irrigation.
Property Features
Property Type: Residential - Single Family
Basement: Crawl Space
Cooling: Central Air, Zoned
Fireplaces: 1
Garage: 2 car attached
Heating: Electric, Forced Air, Natural Gas, Zoned
Home Style: Two Story, Transitional
Lot Size: 0.22 Acres
Roof Type: Composition
Stories: 2.0
Taxes: $5,685
Year Built: 2011
Feature Descriptions
Appliances: Dishwasher, Gas Water Heater, Tankless Water Heater
Community Features: Common Grounds/Area, Clubhouse, Home Owners Association, Playground, Pool, Tennis Court(s)
Days on Site: 85
Exterior: Paved Driveway
Exterior: Drywall, Frame, Vinyl Siding
Fireplace: Gas
Floor Features: Carpet, Tile, Wood
HOA Fee: 850/ Annually
Interior: Bedroom on Main Level, Double Vanity, High Ceilings, Bath in Primary Bedroom, Main Level Primary, Pantry, Recessed Lighting, Walk-In Closet(s)
Laundry: Washer Hookup, Dryer Hookup
Parcel#: 719-68-83-06-700-000
Parking: Attached, Direct Access, Driveway, Garage, Garage Door Opener, Oversized, Paved
Patio/Porch: Front Porch
Pool Features: Pool, Community
Sewer: Public Sewer
Swimming Pool: Yes
Water: Public
Room Sizes
Kitchen: 15.3 x 12.7 Level - First
Primary Bedroom: 15.7 x 15.10 Level - First
Living Room: 16.10 x 19.6 Level - First
Additional Room: 13.0 x 13.6 Level - First
Laundry: 5.0 x 5.11 Level - First
Bedroom 2: 15.3 x 15.3 Level - Second
Bedroom 3: 17.0 x 17.7 Level - Second
Bedroom 4: 14.4 x 12.2 Level - Second
Bedroom 5: 17.2 x 19.6 Level - Second
Dining Room: 13.0 x 12.4 Level - First
Foyer: 12.0 x 6.11 Level - First
Local Schools
High School: Midlothian
Middle School: Tomahawk Creek
Elementary School: Old Hundred
Listed By / Shown By
Listed By
Agency Name: The Rick Cox Realty Group
Agency Contact: (804) 920-1738
Shown By
Agent Name: James Finch
Agent Phone: (804) 930-4257
Agency Title: Napier Realtors ERA

Estimate Your Payment
Estimated Payment
$ 2,285.91 per month $1,602.19 Principal & Interest $473.75 Property Tax $209.97 Homeowner's Insurance