

James Finch
Call: (804) 930-4257
BEDS2
BATHS1 full
SQUARE FEET875
MLS#2617411
STATUSActive
PROPERTY TYPEResidential - Single Family
SUBDIVISIONHenry Place
Property Description
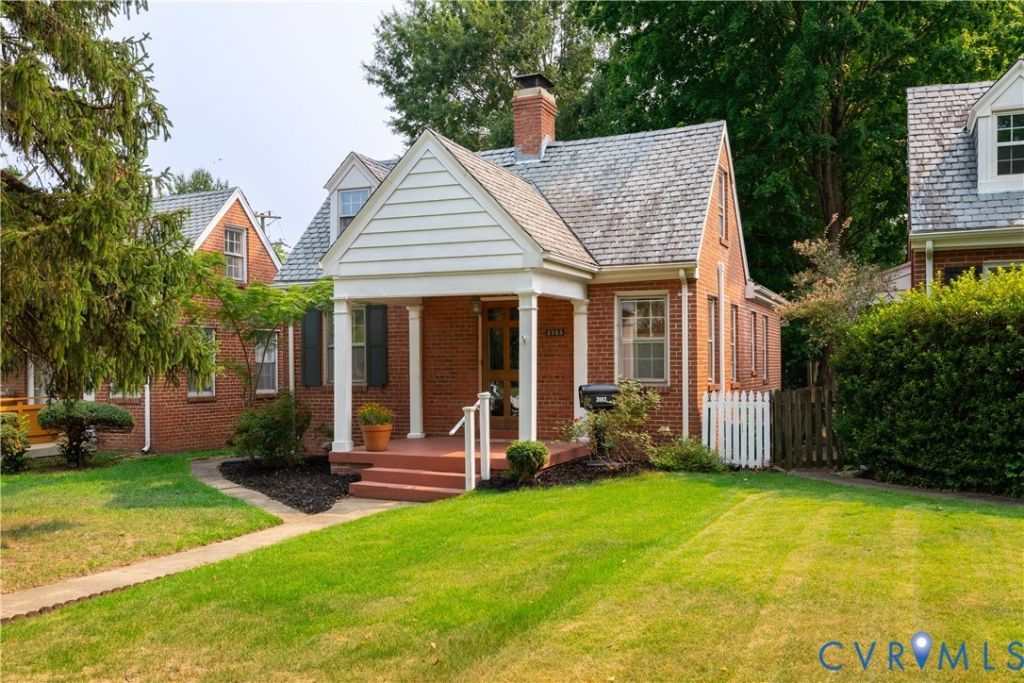
Adorable brick-and-slate Cape ideally located in the desirable Mary Munford school district and just steps from Carytown and popular eateries! This charming home blends classic character with thoughtful updates. The previous owner beautifully refinished the hardwood floors, while the current owner has added a new heat pump and ductwork in 11.24, new water heater 2025, new storage shed 2025, full size washer/ dryer 2025 and improved the unfinished basement with a B-Dry dry basement system with transferable lifetime warranty.....so there is plenty of room for exercise equipment or a studio. Inside, you'll find a cozy family room, a formal dining room with new lighting featuring a built-in display cabinet, and a light-filled kitchen(2025 microwave) with freshly painted cabinetry and timeless original black-and-white tile offering the perfect blend of vintage charm and refreshed style. Outside, enjoy a large, fenced rear yard complete with a storage shed-perfect for gardening, pets, play, or entertaining. Conveniently located just off Cary Street with easy access to the Downtown Expressway, this home is a wonderful opportunity to enjoy city living with timeless appeal.
Property Features
Property Type: Residential - Single Family
Basement: Interior Entry, Partial, Unfinished
Basement: Yes
Cooling: Central Air
Fenced: Yes
Fireplaces: 1
Heating: Electric, Heat Pump
Home Style: Cape Cod
Lot Size: 0.12 Acres
Roof Type: Slate
Stories: 1.0
Taxes: $3,816
Year Built: 1938
Feature Descriptions
Appliances: Dishwasher, Electric Cooking, Electric Water Heater, Microwave, Refrigerator, Smooth Cooktop
Community Features: Sidewalks
Exterior: Brick, Frame
Exterior: Storage, Shed
Fencing: Back Yard, Fenced, Picket
Fireplace: Masonry
Floor Features: Ceramic Tile, Wood
Formal Dining: Yes
Interior: Bookcases, Built-in Features, Bedroom on Main Level, Ceiling Fan(s), Dining Area, Separate/Formal Dining Room, Fireplace, Main Level Primary
Laundry: Washer Hookup, Dryer Hookup
Lot: Level
Parcel#: W000-1770-014
Parking: On Street
Patio/Porch: Front Porch
Sewer: Public Sewer
Topography: Level
Water: Public
Room Sizes
Bedroom 2: 11.11 x 9.11 Level - First
Primary Bedroom: 11.2 x 10.9 Level - First
Dining Room: 7.11 x 11.4 Level - First
Family Room: 14.0 x 11.5 Level - First
Local Schools
High School: Thomas Jefferson
Middle School: Albert Hill
Elementary School: Munford
Listed By / Shown By
Listed By
Agency Name: Metropolitan Real Estate Inc
Agency Contact: (804) 741-4108
Shown By
Agent Name: James Finch
Agent Phone: (804) 930-4257
Agency Title: Napier Realtors ERA

Estimate Your Payment
Estimated Payment
$ 1,324.77 per month $890.12 Principal & Interest $318.00 Property Tax $116.65 Homeowner's Insurance