

James Finch
Call: (804) 930-4257
BEDS4
BATHS2 full 1 partial
SQUARE FEET2,941
MLS#2602196
STATUSActive
PROPERTY TYPEResidential - Single Family
SUBDIVISIONFords Colony
Property Description
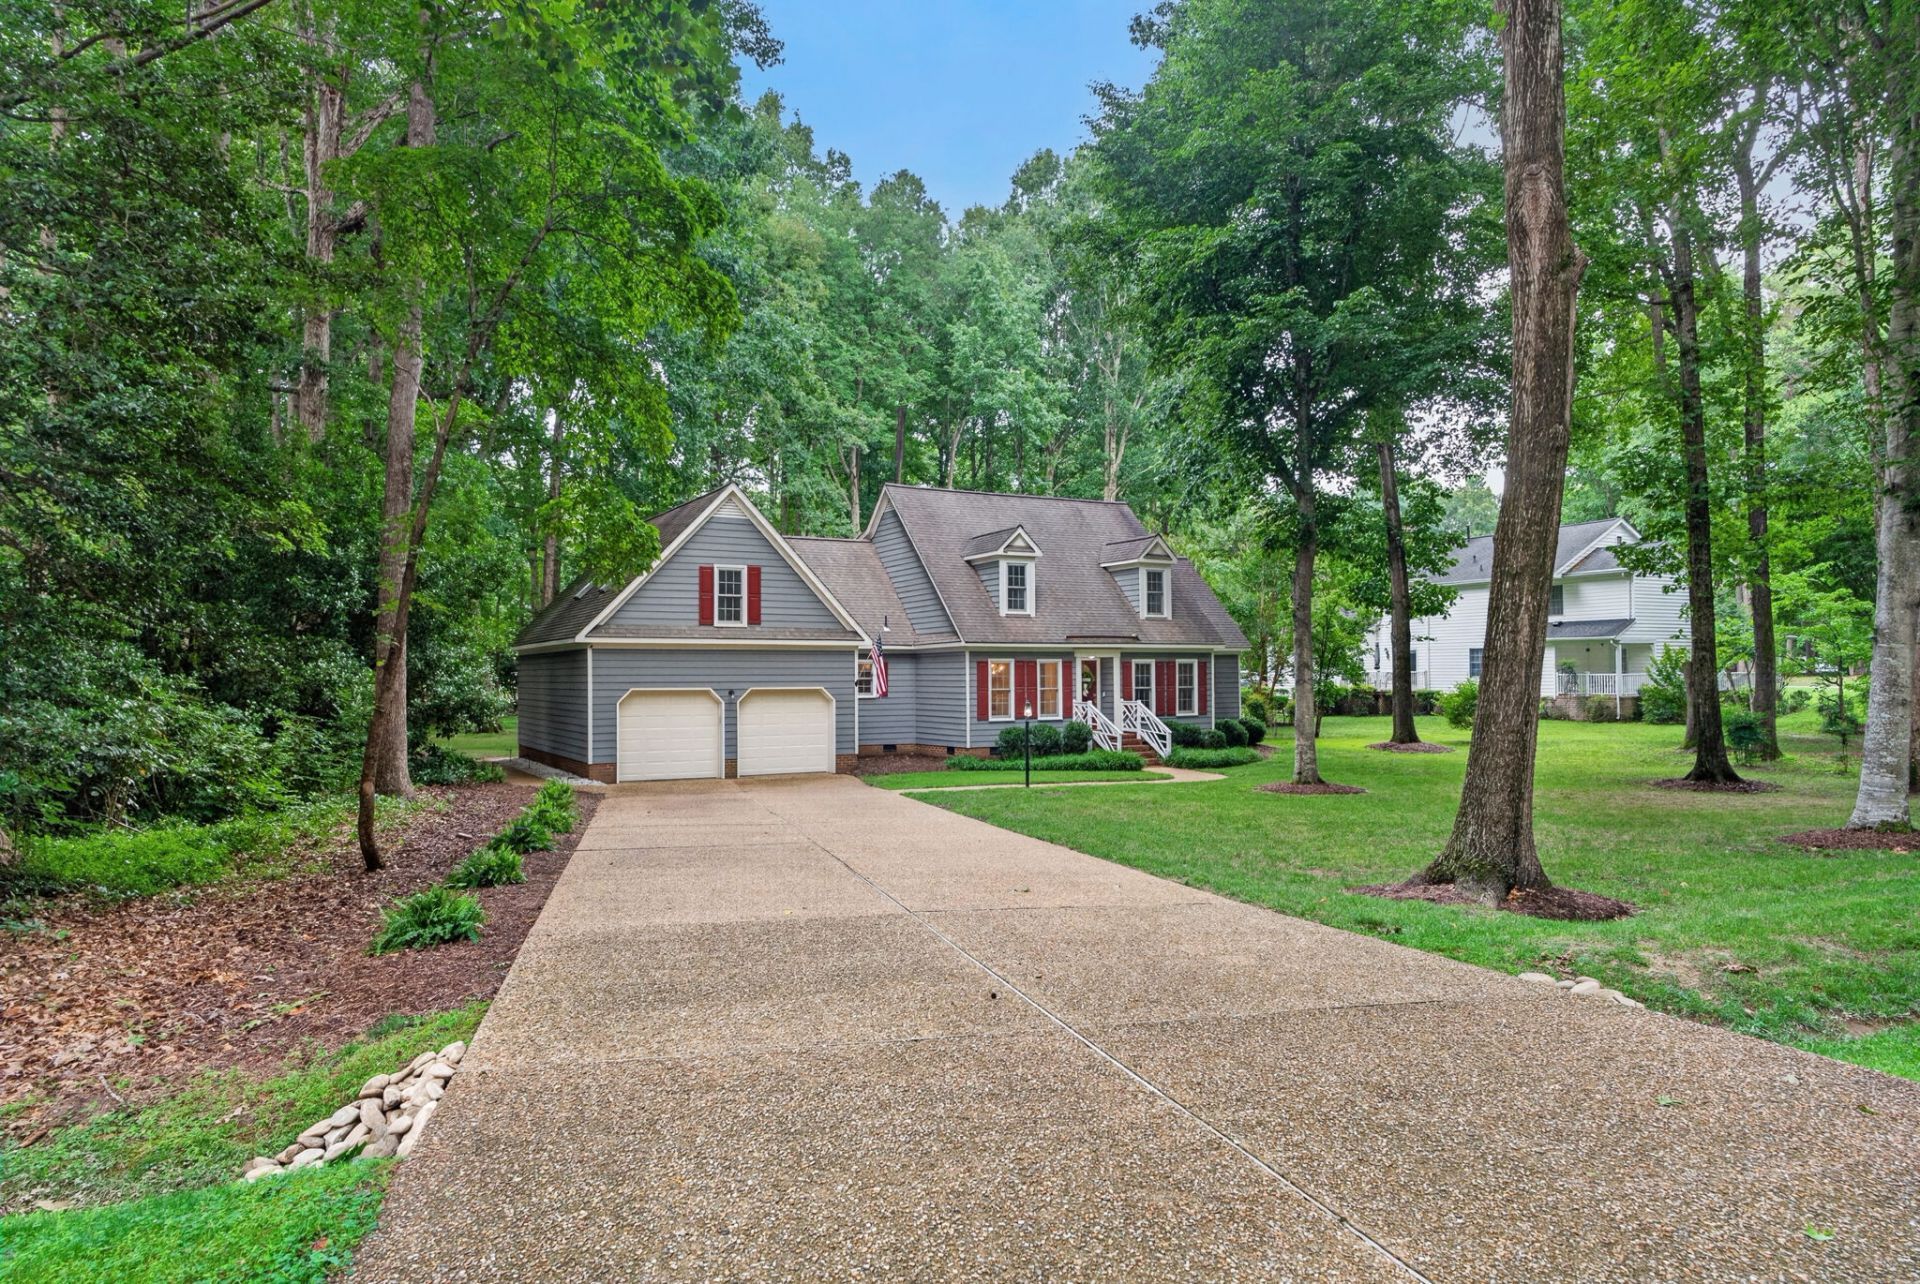
Beautifully updated and move-in ready, this Fordâ??s Colony Cape Cod is ideally situated on a cul-de-sac with convenient access to the main gate. New tile flooring welcomes you into the foyer, opening to the dining room and first-floor office or den. The family room features a gas fireplace & open concept into the updated kitchen and eat-in area, with access to the spacious deck and backyard. The first-floor primary suite offers a walk-in closet and a renovated bath with a stunning oversized tiled shower. Upstairs are three additional bedrooms, including a bonus room with a walk-in closet and rear staircase access. Outside, enjoy the deck, paver patio, and ample yard space. Move-in ready in one of Williamsburgâ??s most coveted gated communities with pools, tennis, walking trails, playgrounds, and championship golf.
Property Features
Property Type: Residential - Single Family
Basement: Crawl Space
Cooling: Central Air
Fireplaces: 1
Garage: 2 car attached
Heating: Forced Air, Natural Gas
Home Style: Colonial
Lot Size: 0.62 Acres
Roof Type: Asphalt, Shingle
Stories: 2.0
Taxes: $3,794
Year Built: 1985
Amenities
Attic
Bookcases
Built-in Features
Bay Window
Separate/Formal Dining Room
Eat-in Kitchen
French Door(s)/Atrium Door(s)
High Ceilings
Pantry
Solid Surface Counters
Walk-In Closet(s)
Deck
Porch
Feature Descriptions
Appliances: Dryer, Dishwasher, Disposal, Gas Water Heater, Microwave, Refrigerator, Washer
Association Amenities: Management
Community Features: Basketball Court, Common Grounds/Area, Clubhouse, Community Pool, Golf, Gated, Lake, Playground, Park, Pond, Pool, Sports Field, Tennis Court(s), Trails/Paths
Days on Site: 21
Door Features: French Doors, Insulated Doors
Exterior: Cedar, Drywall, Frame
Fireplace: Gas, Masonry
Flooring: Carpet, Tile, Wood
HOA Fee: 227/ Monthly
Other Equipment: Generator
Parcel#: 31-4-02-D-0020
Parking: Attached, Garage, Boat, RV Access/Parking
Parking Notes: Attached, Garage, Boat, RV Access/Parking
Patio/Porch: Rear Porch, Deck
Pool: None, Community
Security: Gated Community, Security Guard
Sewer: Public Sewer
Swimming Pool: Yes
Water: Public
Window: Thermal Windows
Room Sizes
Laundry: 5.5 x 7.9 Level - First
Office: 11.5 x 10.0 Level - First
Family Room: 17.1 x 13.8 Level - First
Additional Room: 11.4 x 9.10 Level - First
Dining Room: 10.10 x 11.4 Level - First
Kitchen: 14.4 x 10.9 Level - First
Bedroom 4: 11.11 x 10.9 Level - Second
Bedroom 3: 11.4 x 13.8 Level - Second
Bedroom 2: 17.4 x 20.10 Level - Second
Primary Bedroom: 11.9 x 18.7 Level - First
Local Schools
High School: Lafayette
Middle School: Lois S Hornsby
Elementary School: D. J. Montague
Listed By / Shown By
Listed By
Agency Name: Liz Moore & Associates WBG/MC
Agency Phone: (757) 645-4106
Shown By
Agent Name: James Finch
Agent Phone: (804) 930-4257
Agency Title: Napier Realtors ERA

Estimate Your Payment
Estimated Payment
$ 2,075.71 per month $1,555.67 Principal & Interest $316.17 Property Tax $203.88 Homeowner's Insurance