

James Finch
Call: (804) 930-4257
BEDS3
BATHS2 full 1 partial
SQUARE FEET1,592
MLS#202601221
STATUSActive
PROPERTY TYPEResidential - Single Family
SUBDIVISIONBedford Falls
Property Description
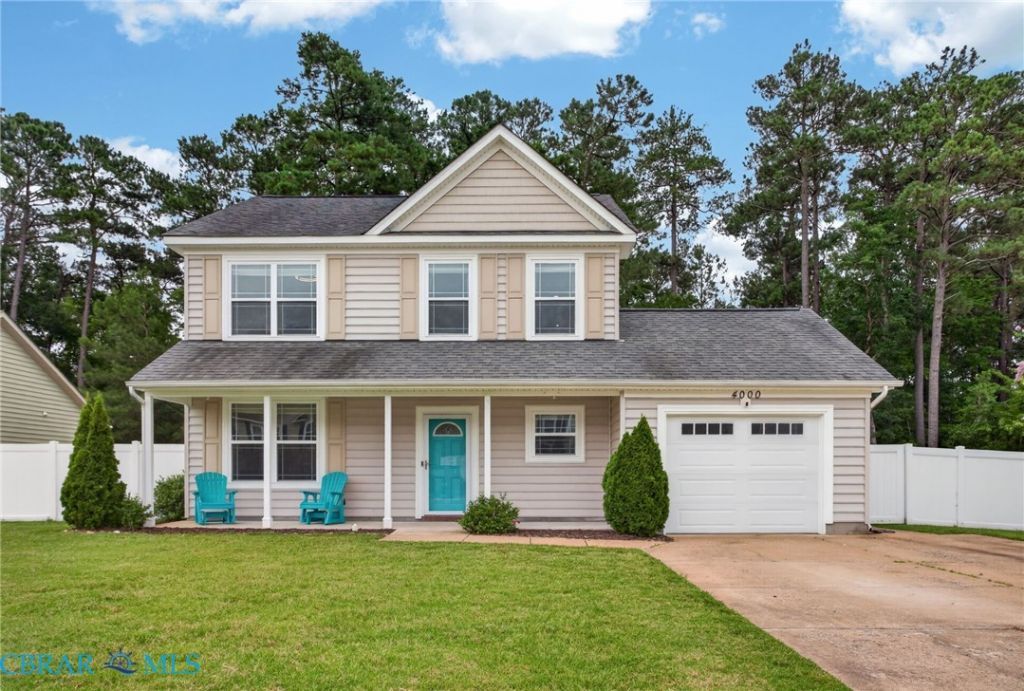
Immaculate, move in ready home, in Bedford Falls. Amazing opportunity for home ownership, at affordable entry level pricing, in this wonderful community. Country front porch patio. New Luxury Vinyl Plank flooring throughout the first floor. Spacious kitchen offers a raised breakfast bar top with pendant & recessed lighting, new stainless appliances, granite countertops, large cabinets, pantry & eating area, is open to a large family room with a ceiling fan & recessed lighting. Formal dining room off the kitchen makes a nice additional family room, home office or playroom. Huge king size primary suite with recessed lighting & ceiling fan, flat screen w/ rotating mount conveys, walk in closet with a built-in wall safe & full bathroom with walk in shower. 2 additional bedrooms with a shared full bathroom & flat screen with rotating mount conveys. Paved driveway leads to an attached garage with finished sheetrock, automatic door opener with remotes & wired for an EV charging station. Laundry room with washer & dryer that convey. Updated guest bathroom with a new vanity, bidet & barn door. Huge backyard with a new vinyl privacy fence & a custom fire pit with a paver stone patio & private wooded view. City water & sewer. New tankless hot water heater. Dual zone HVAC system with Honeywell smart thermostats. Govee smart multicolor light fixtures with fans. RING security system with fire detection, front door, windows, garage flood lights & backyard flood lights. Smart lock door with touchscreen lock pad.
Property Features
Property Type: Residential - Single Family
Cooling: Heat Pump, Zoned
Fenced: Yes
Garage: 1 car attached
Heating: Electric, Heat Pump, Zoned
Home Style: Transitional
Lot Size: 0.23 Acres
Roof Type: Asphalt, Shingle
Stories: 2.0
Taxes: $1,893
Year Built: 2012
Amenities
Ceiling Fan(s)
Dining Area
Separate/Formal Dining Room
Eat-in Kitchen
Granite Counters
High Speed Internet
Bath in Primary Bedroom
Pantry
Recessed Lighting
Cable TV
Wired for Data
Walk-In Closet(s)
Window Treatments
Lighting
Porch
Paved Driveway
Feature Descriptions
Appliances: Dryer, Dishwasher, Electric Cooking, Electric Water Heater, Disposal, Microwave, Refrigerator, Smooth Cooktop, Tankless Water Heater, Washer
Days on Site: 3
Exterior: Drywall, Frame, Vinyl Siding
Fencing: Back Yard, Fenced, Privacy, Vinyl
Flooring: Carpet, Vinyl
Formal Dining: Yes
HOA Fee: 12/ Monthly
Lot: Cleared, Level
Parcel#: 045AA-2-30
Parking: Attached, Direct Access, Driveway, Finished Garage, Garage, Garage Door Opener, Paved
Parking Notes: Attached, Direct Access, Driveway, Finished Garage, Ga
Patio/Porch: Front Porch, Patio, Porch
Security: yes
Security: Security System, Smoke Detector(s)
Sewer: Public Sewer
Topography: Level
Water: Public
Window: Window Treatments
Local Schools
High School: Gloucester
Middle School: Page
Elementary School: Abingdon
Listed By / Shown By
Listed By
Agency Name: RE/MAX Elevate (Gloucester)
Agency Phone: 804-693-0728
Shown By
Agent Name: James Finch
Agent Phone: (804) 930-4257
Agency Title: Napier Realtors ERA

Estimate Your Payment
Estimated Payment
$ 1,088.87 per month $823.24 Principal & Interest $157.75 Property Tax $107.89 Homeowner's Insurance