

James Finch
Call: (804) 930-4257
BEDS2
BATHS2 full
SQUARE FEET931
MLS#2619272
STATUSActive
PROPERTY TYPEResidential - Condominium
Property Description
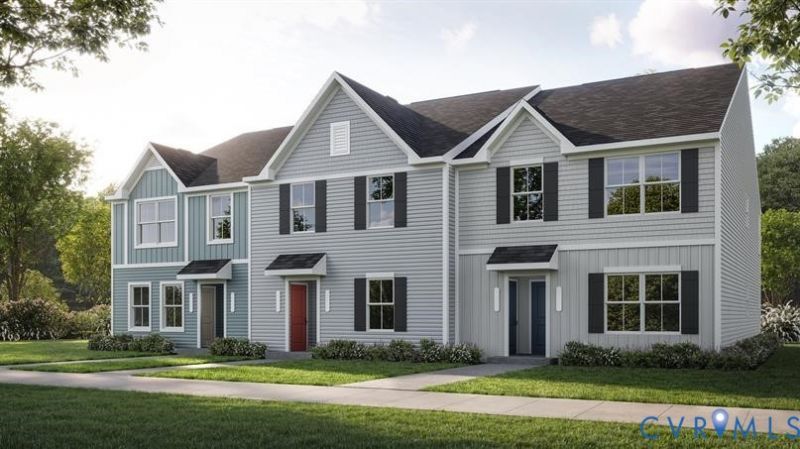
Own for Less Than Rent - Priced in the Low $200s! End Unit Available with October/November Move-In! This is a rare opportunity to transition from renting to homeownership with a brand-new condominium in the City of Richmond, offering a monthly payment that may be less than rent. The popular Beech floor plan features 2 bedrooms, 2 full bathrooms, and 931 square feet of thoughtfully designed, single-level living. The open-concept design includes stainless steel appliances, upgraded cabinetry, and an included washer and dryer for move-in-ready convenience. Waterproof flooring is included throughout all common areas and bathrooms, while a private covered patio extends your living space outdoors. Enjoy the benefits of low-maintenance living in a modern new home. Conveniently located in South Richmond near Boushall Middle School, this community provides easy access to major highways, downtown Richmond, shopping, dining, and key employment centers. Enjoy the advantages of city living while building equity in a new construction home-an increasingly rare opportunity at this price point. Ideal for first-time homebuyers, downsizers, or anyone seeking an affordable path to homeownership, this end-unit home represents the best value in Greater Richmond's new construction market.
Property Features
Property Type: Residential - Condominium
Cooling: Central Air
Heating: Electric, Heat Pump
Home Style: Modern
Roof Type: Shingle
Stories: 1.0
Taxes: $0
Year Built: 2026
Feature Descriptions
Appliances: Dryer, Dishwasher, Electric Cooking, Electric Water Heater, Disposal, Microwave, Oven, Stove, Water Heater, Washer
Association Amenities: Landscaping, Management
Community Features: Common Grounds/Area, Home Owners Association
Days on Site: 1
Exterior: Frame, Vinyl Siding
Exterior: Sprinkler/Irrigation, Lighting
Fencing: None
Floor Features: Carpet, Tile, Vinyl
HOA Fee: 95/ Monthly
Interior: Bedroom on Main Level, Eat-in Kitchen, High Ceilings, Bath in Primary Bedroom, Main Level Primary, Walk-In Closet(s)
Laundry: Dryer Hookup
Parcel#: TBD
Patio/Porch: Rear Porch, Patio
Security: Smoke Detector(s)
Sewer: Public Sewer
Water: Public
Window: Thermal Windows
Room Sizes
Bedroom 2: 9.0 x 11.0 Level - First
Primary Bedroom: 11.0 x 11.0 Level - First
Kitchen: 13.2 x 11.8 Level - First
Great Room: 11.8 x 13.10 Level - First
Local Schools
High School: Richmond High School for the Arts
Middle School: River City
Elementary School: Frances W. McClenney
Listed By / Shown By
Listed By
Agency Name: Long & Foster REALTORS
Agency Contact: (804) 467-9022
Shown By
Agent Name: James Finch
Agent Phone: (804) 930-4257
Agency Title: Napier Realtors ERA

Estimate Your Payment
Estimated Payment
$ 599.08 per month $529.66 Principal & Interest $0.00 Property Tax (data not provided by mls) $69.41 Homeowner's Insurance